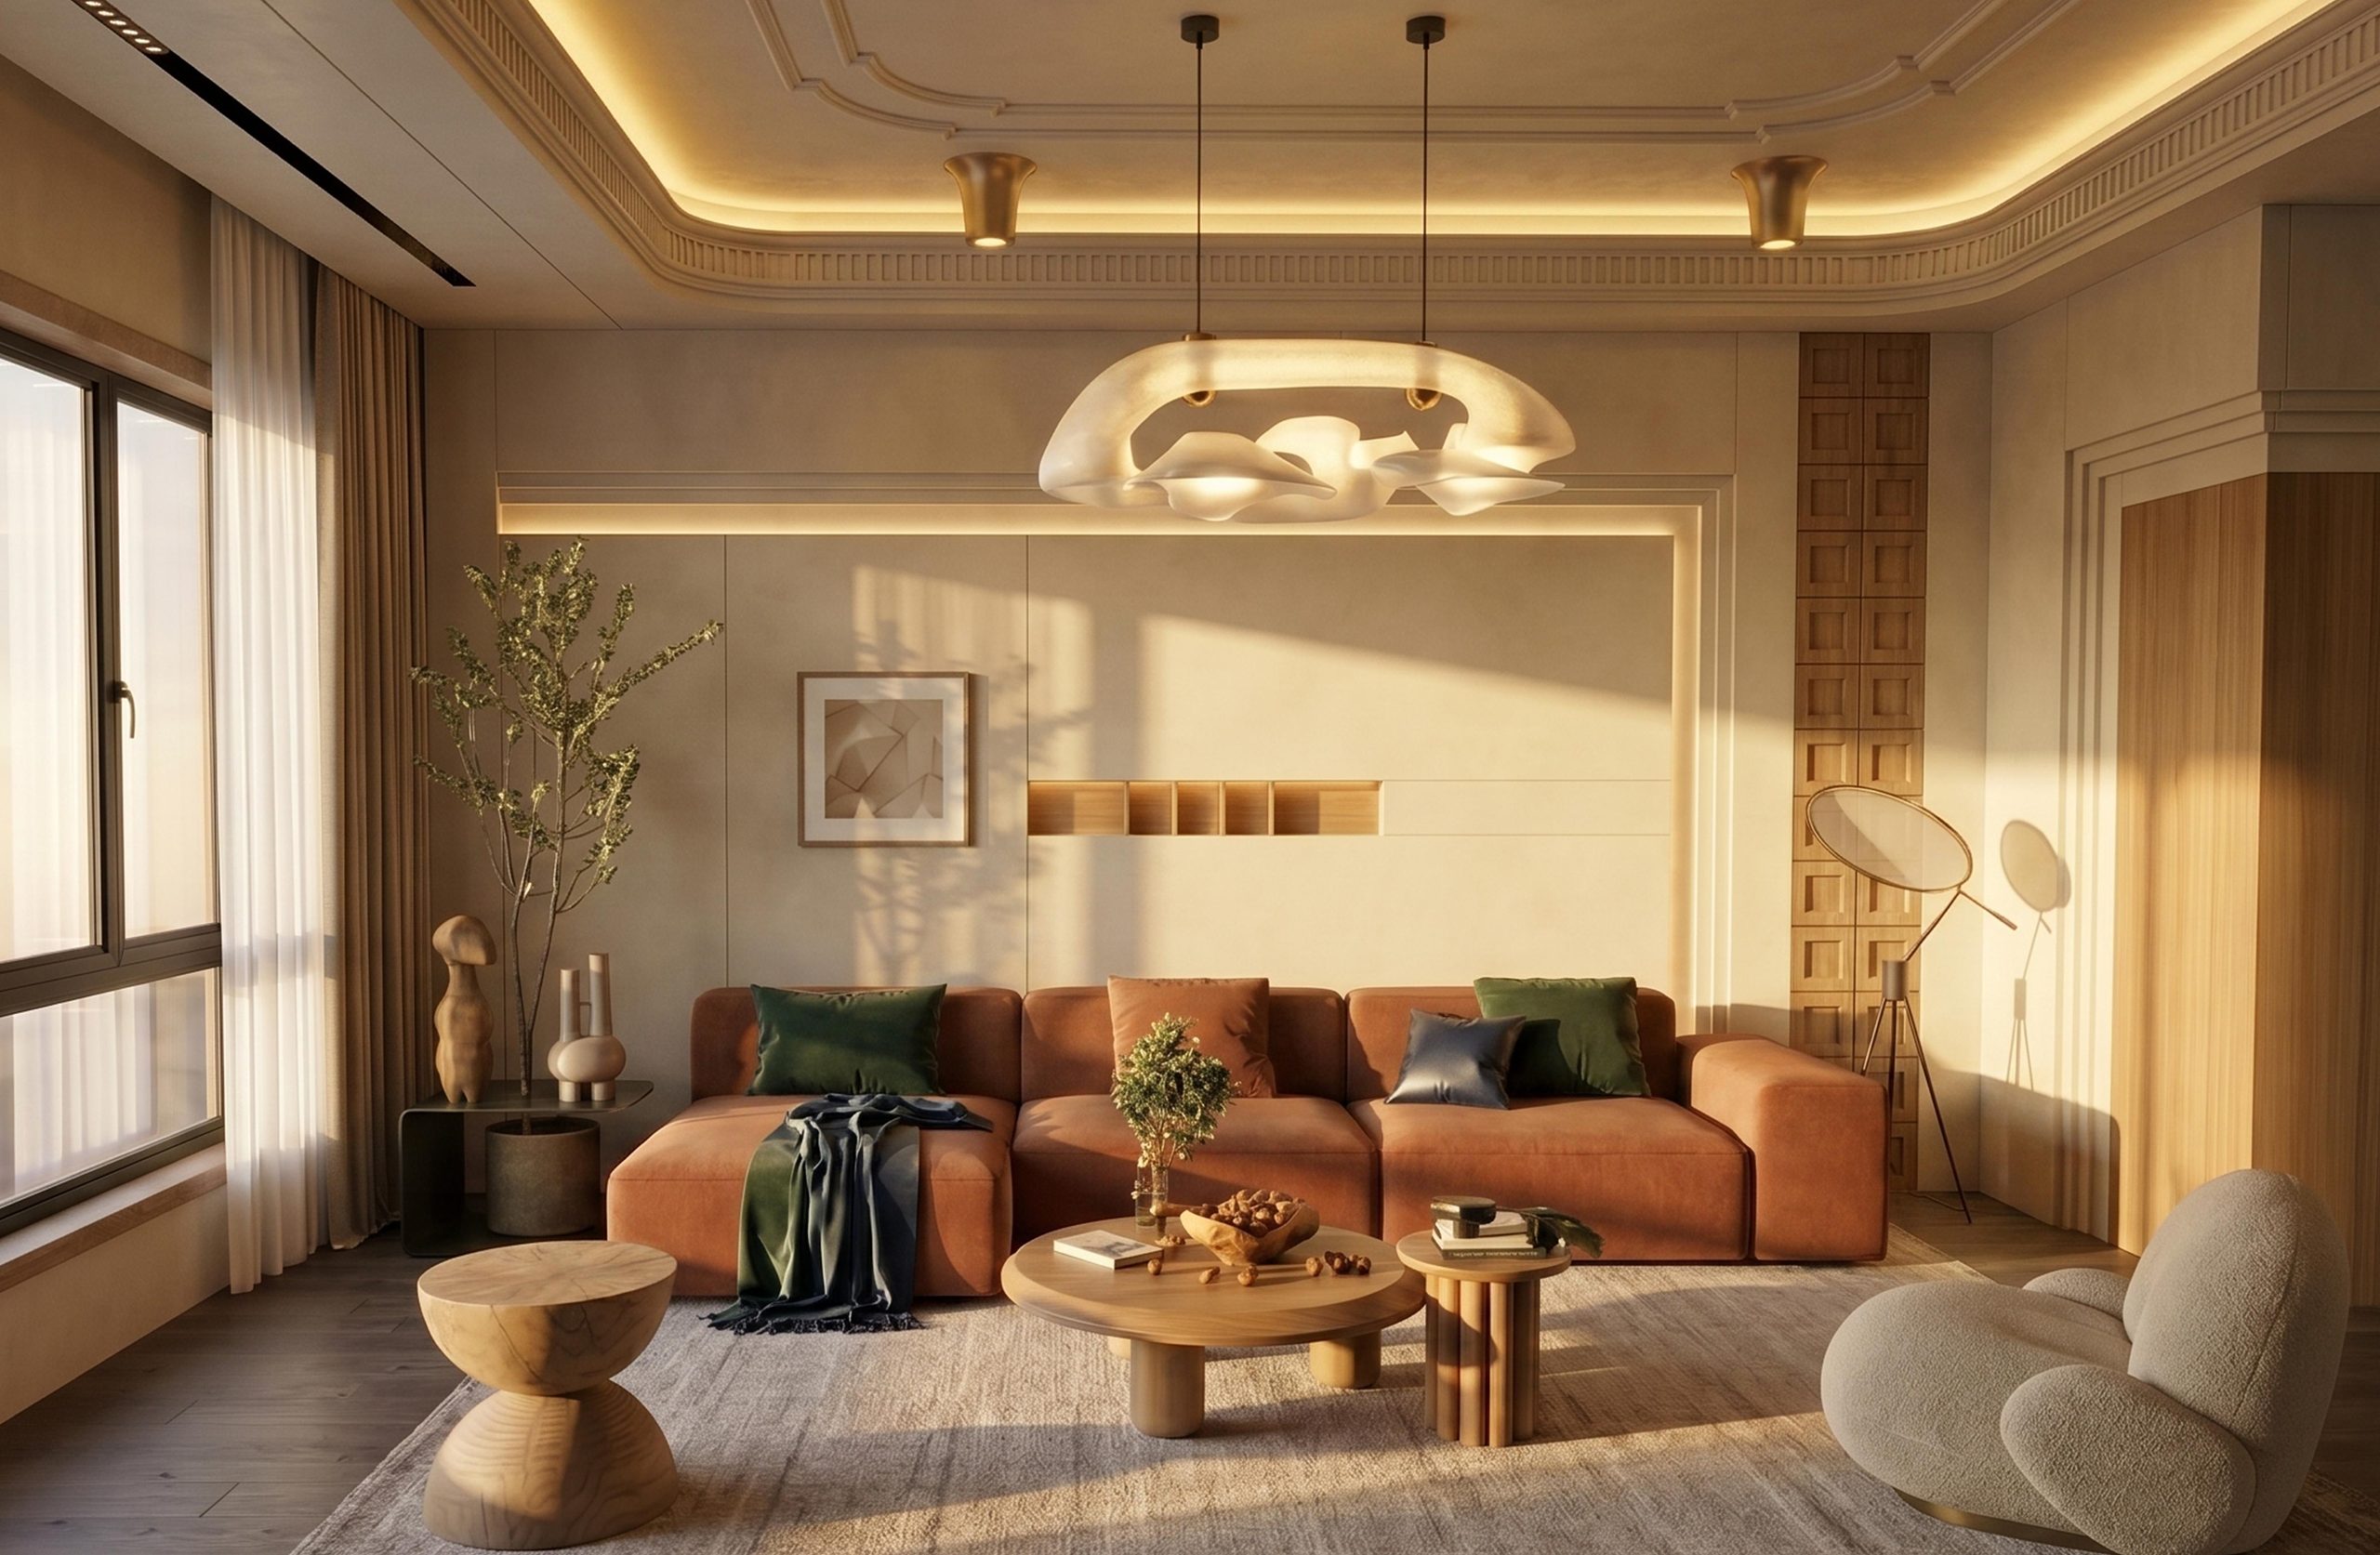
Every plan, room by room.
Choose a plot size and facing to see the ground floor, the first floor and the penthouse level, with the specification beside each plan.
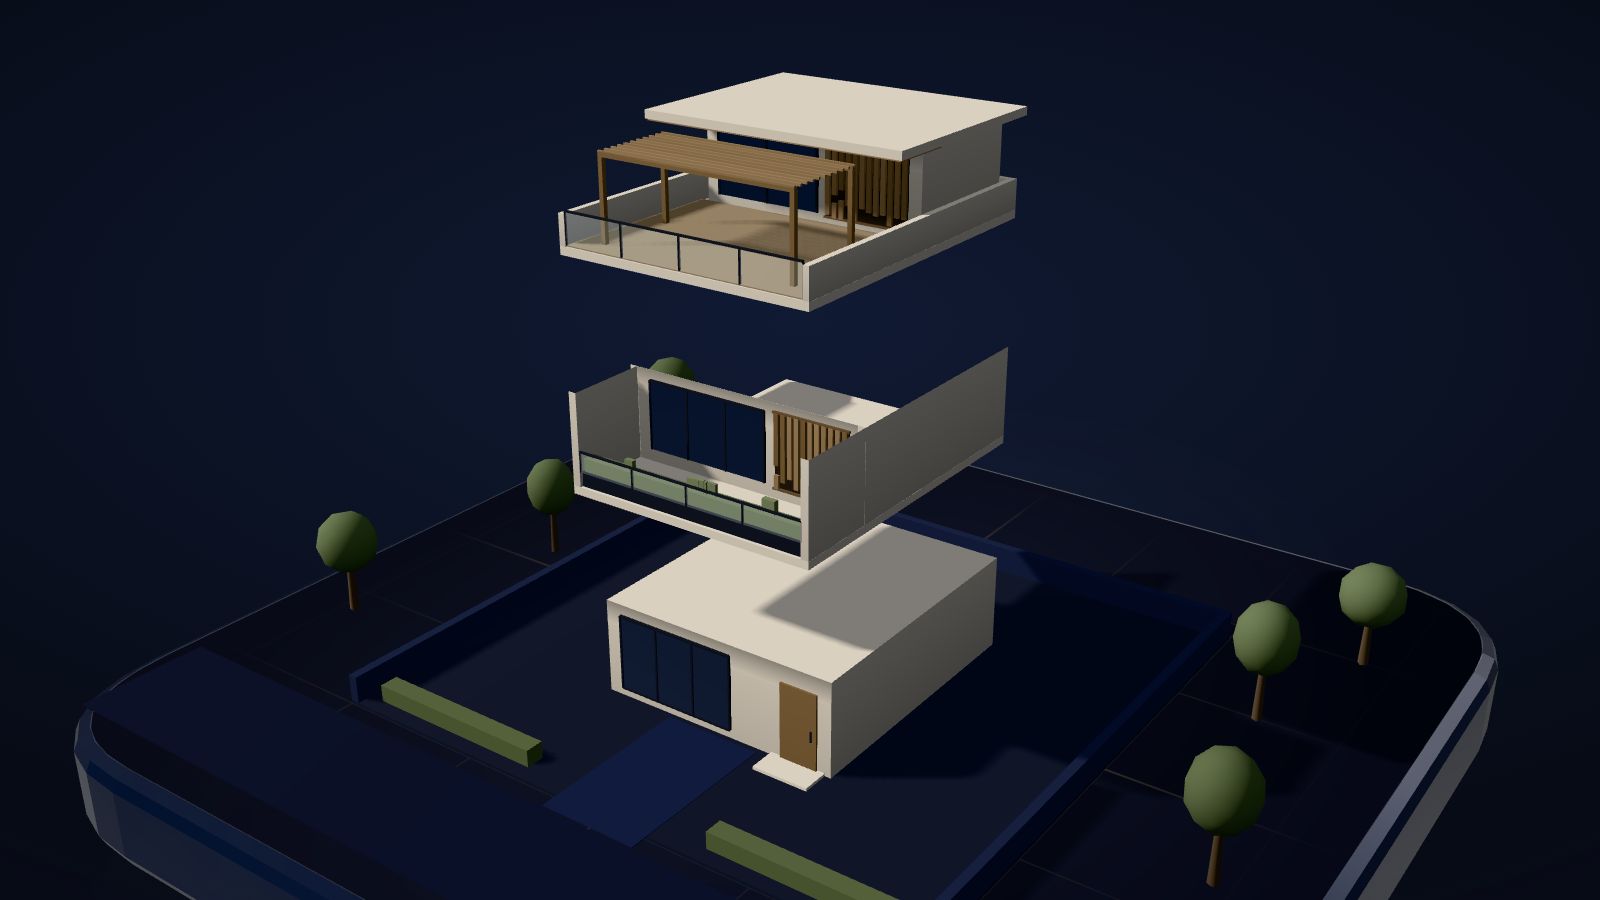
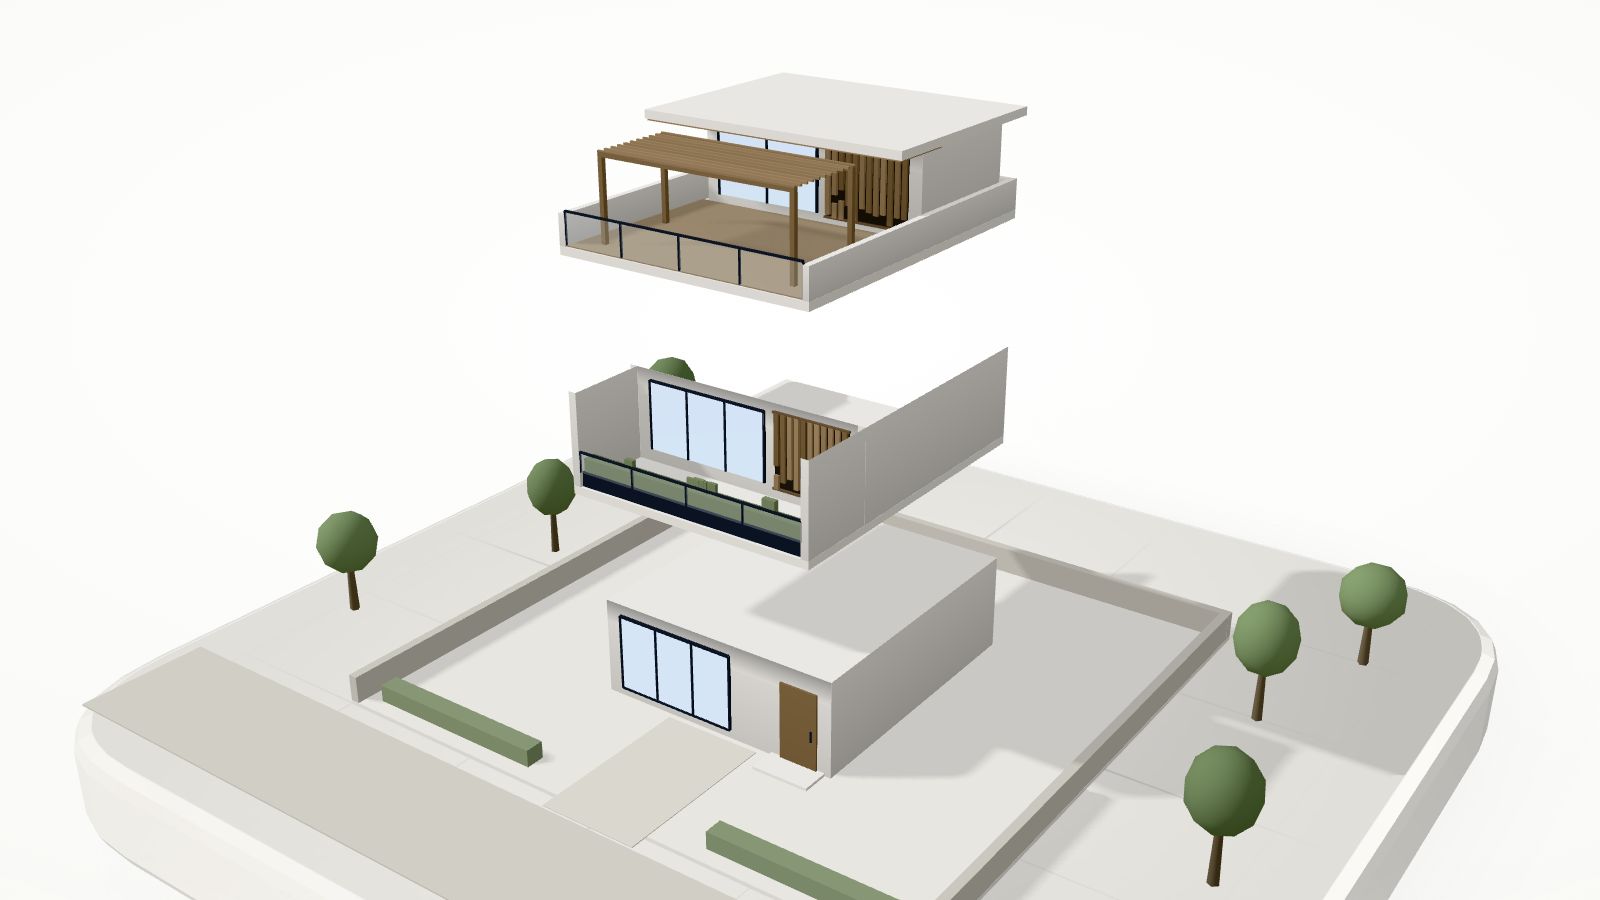
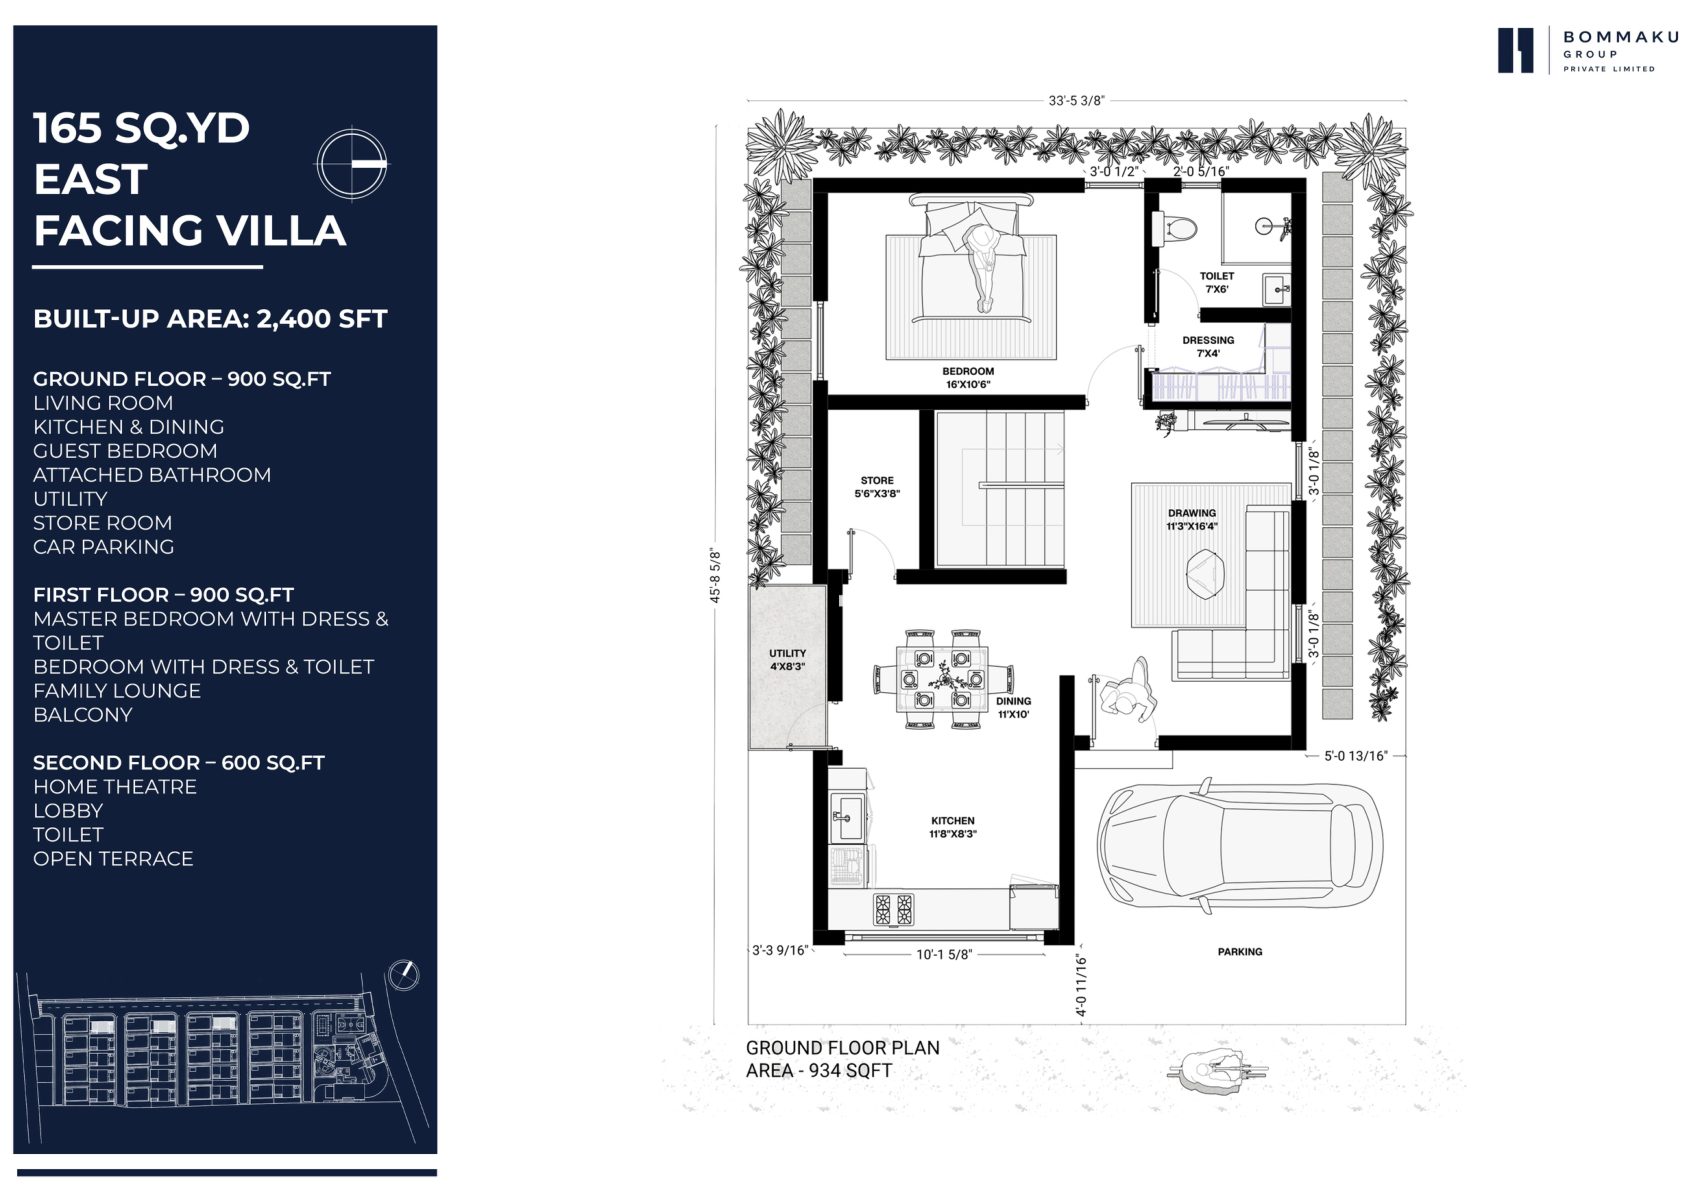
Signature collection
Plans are indicative and subject to change. The team confirms what applies to your plot.
Questions
Which plans are available?
Plans are shown for 150, 165 and 225 sq yd plots, east and west facing, and for 167 sq yd east facing. The team shares plans for the other plots on request.
Can the plan be changed?
Yes. Through The Clean Slate you can shape layouts and rooms before construction begins, within structural limits and approvals.
Keep exploring
See it before you decide.
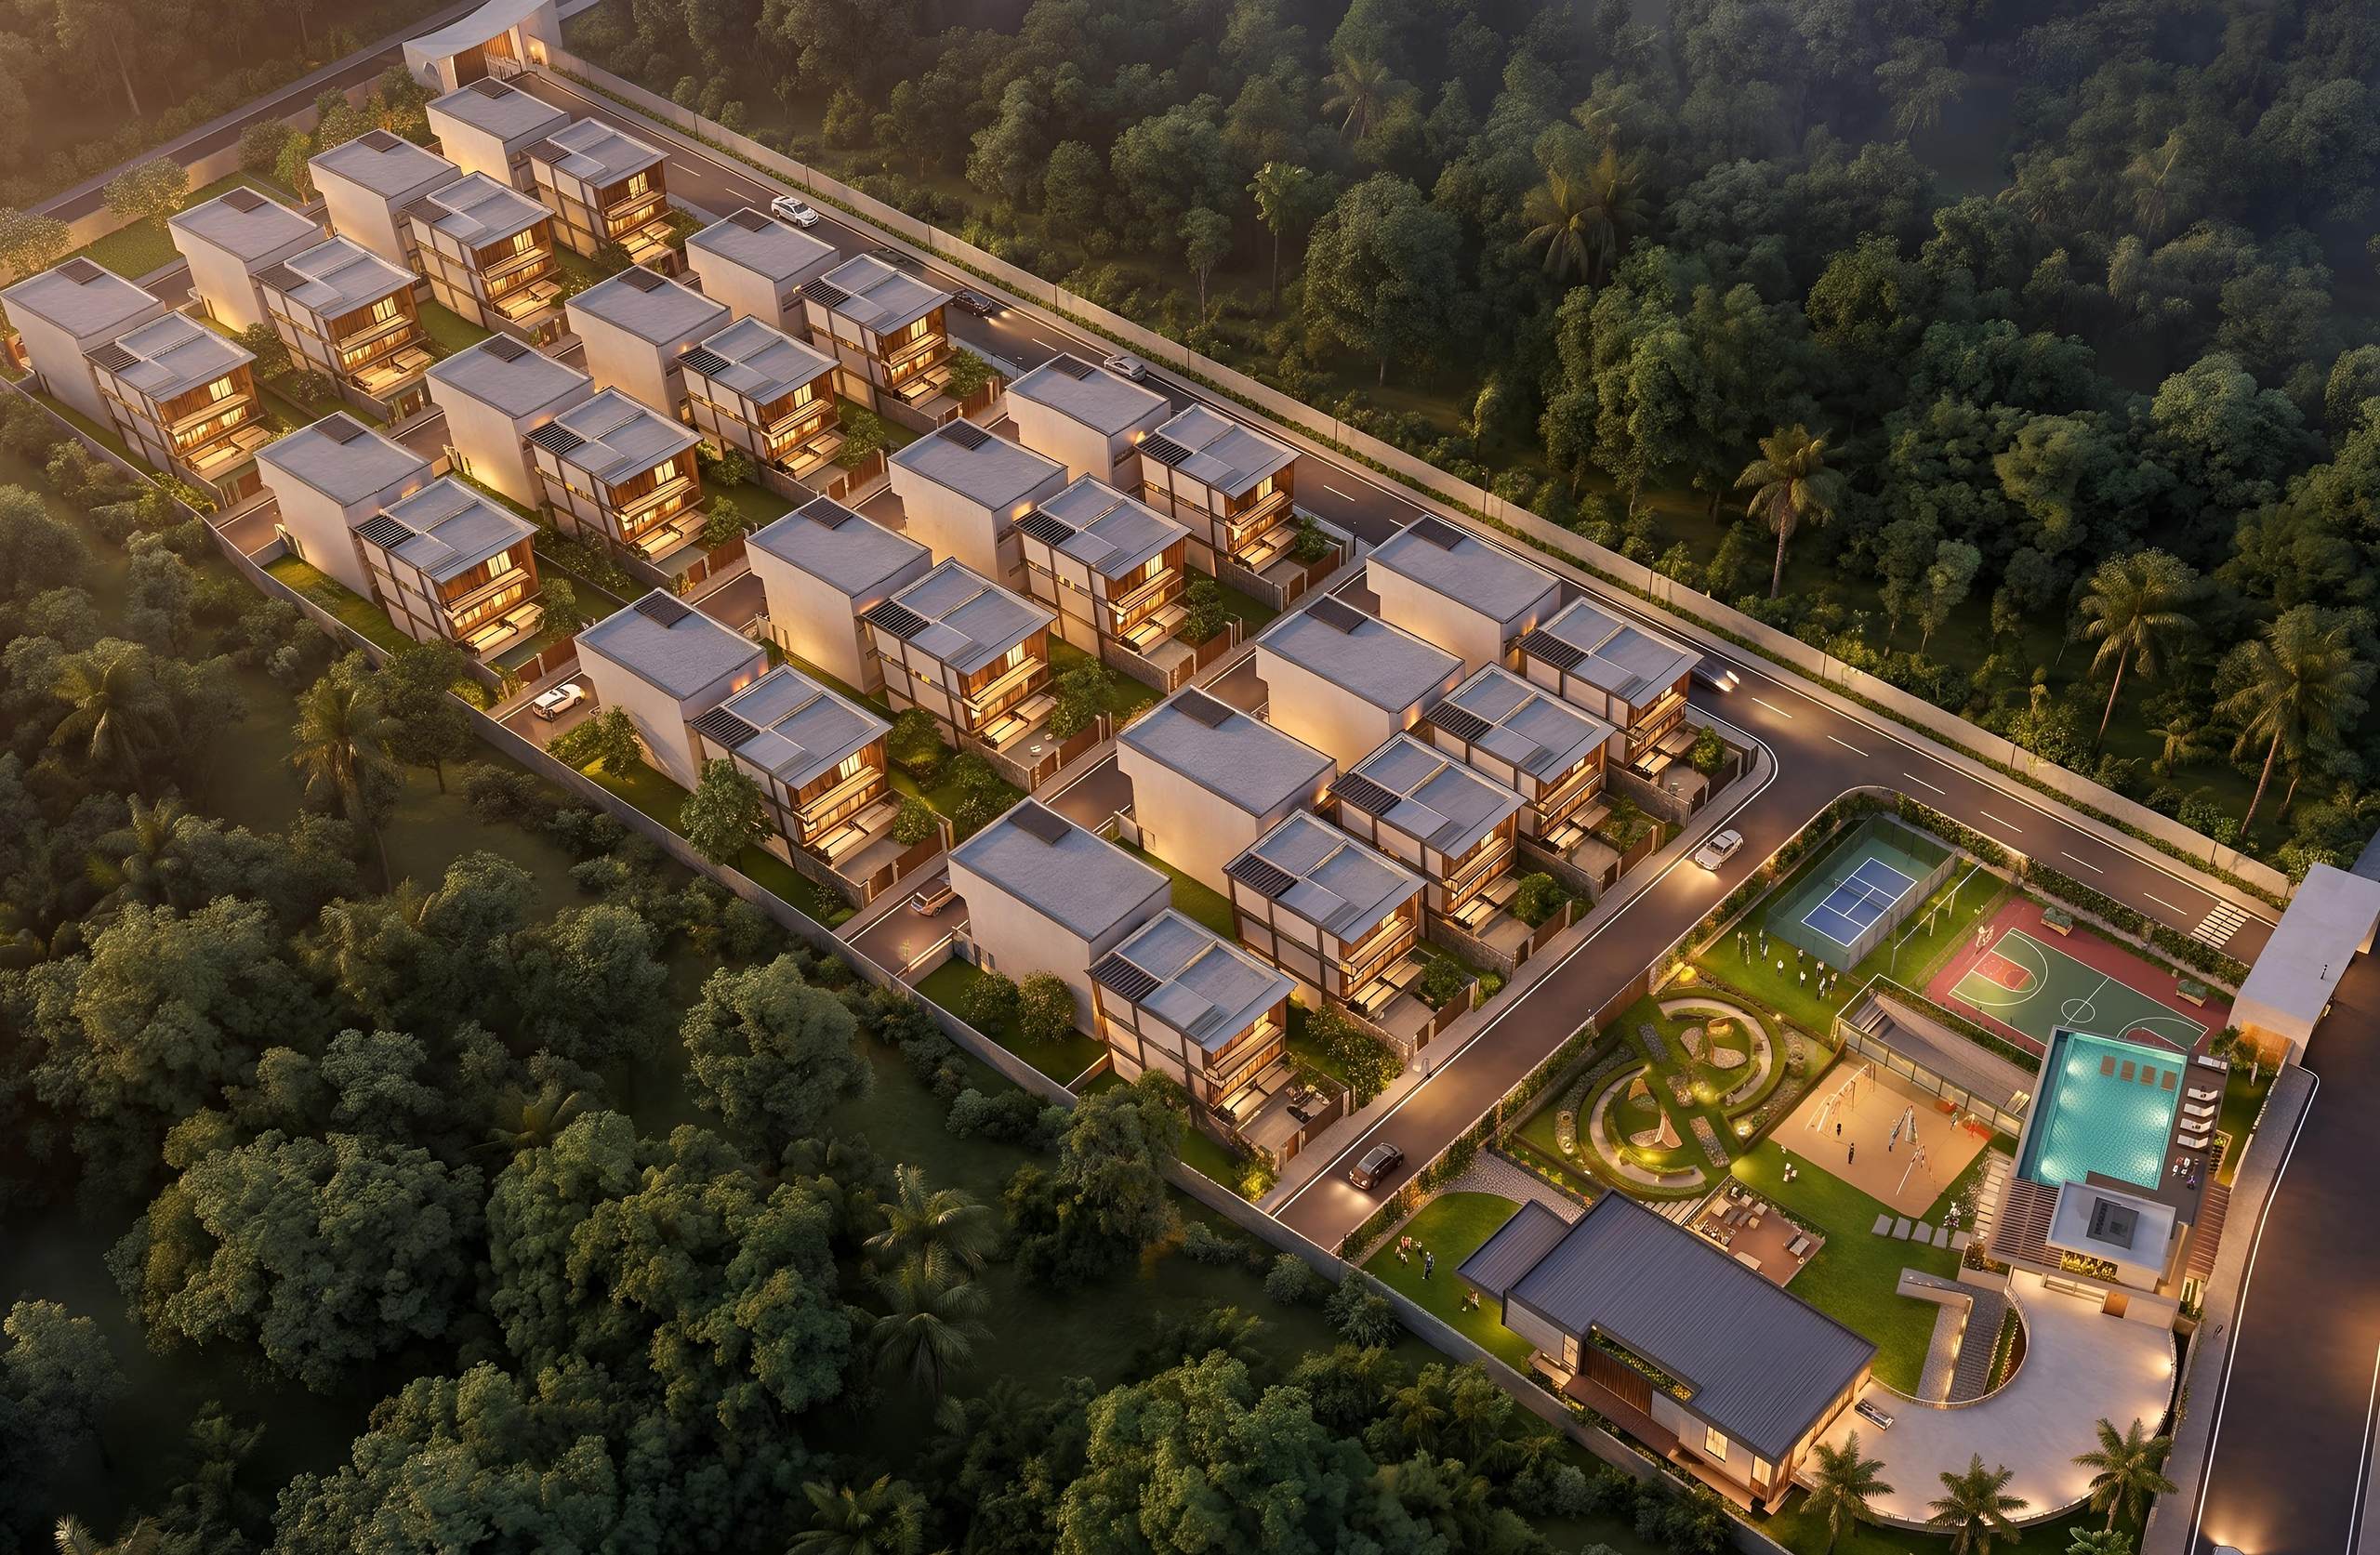
Choose a day and time. The team will confirm, share directions and walk you through the villas and the Recreation Zone.
- Phone+91 96760 77142
- WhatsAppChat on WhatsApp
- Emailbommakugroup@gmail.com
- Visit usSurya Hills, Boduppal, Hyderabad, Telangana 500039Open in Maps
- HoursFri, Sat and Sun, 7:30 am to 8:00 pm
What to expect
- We confirm your slot.
- We share directions.
- We walk you through the villas and the Recreation Zone.