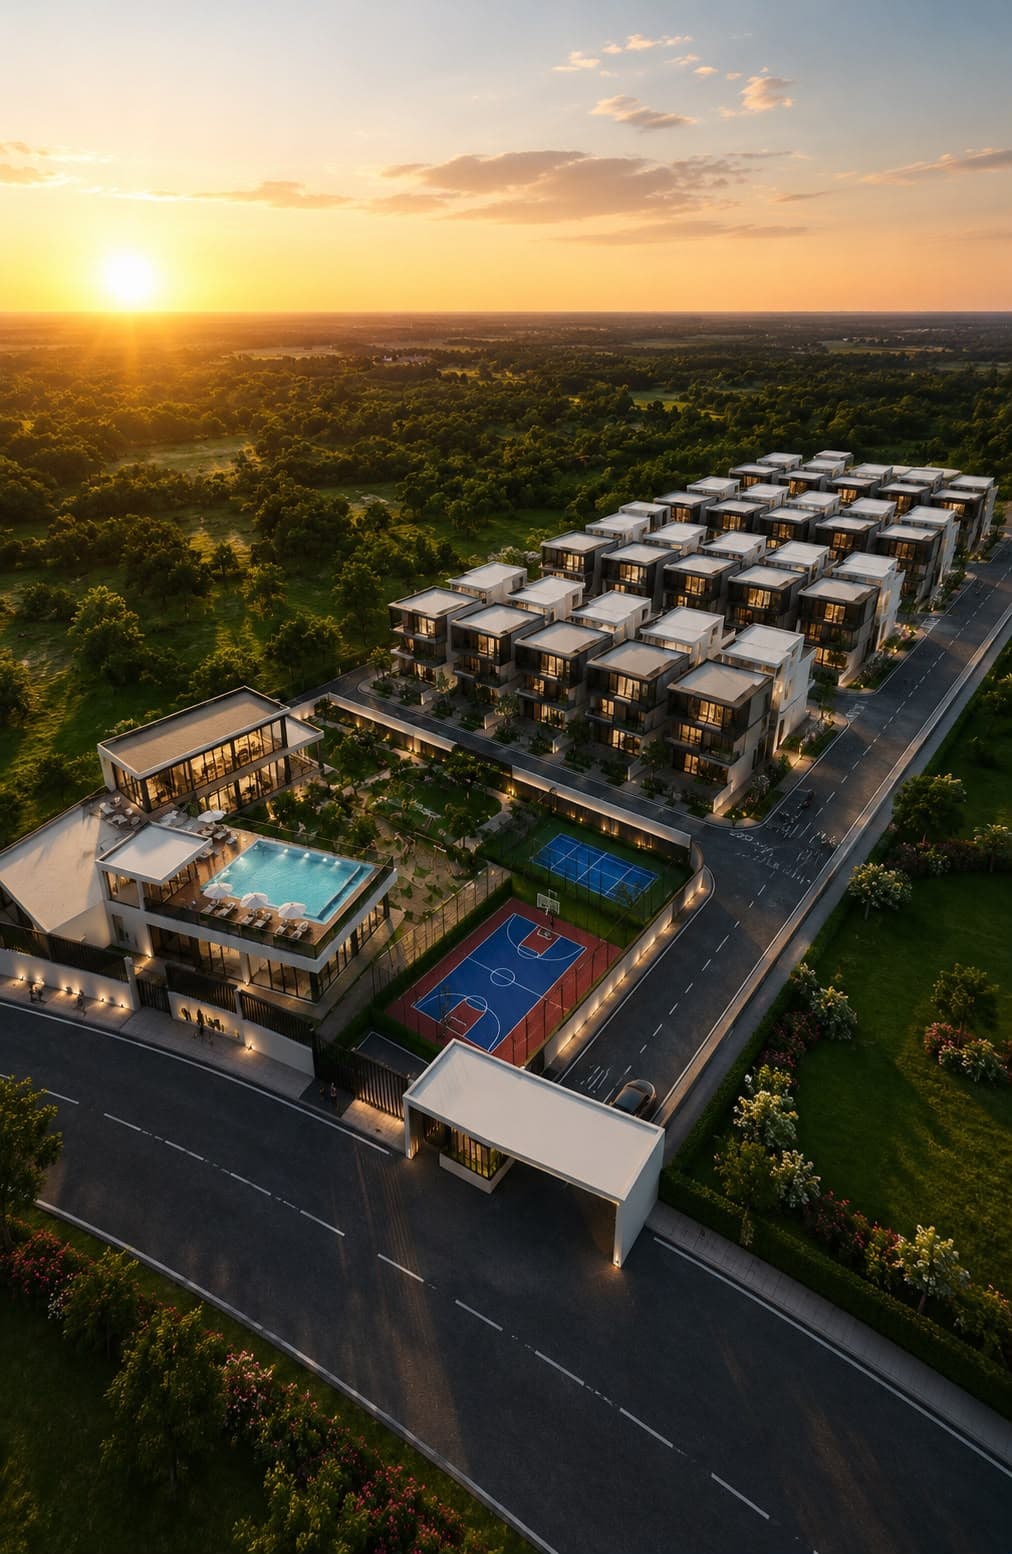
The Pavillion
Luxury Villa Community in Boduppal, Hyderabad33
Villas
G+1+Penthouse
Configuration
About 3 acres
Site Area
24,000 SFT
Recreation Zone
Boduppal
East Hyderabad
Visual Gallery
The Pavillion, in detail.
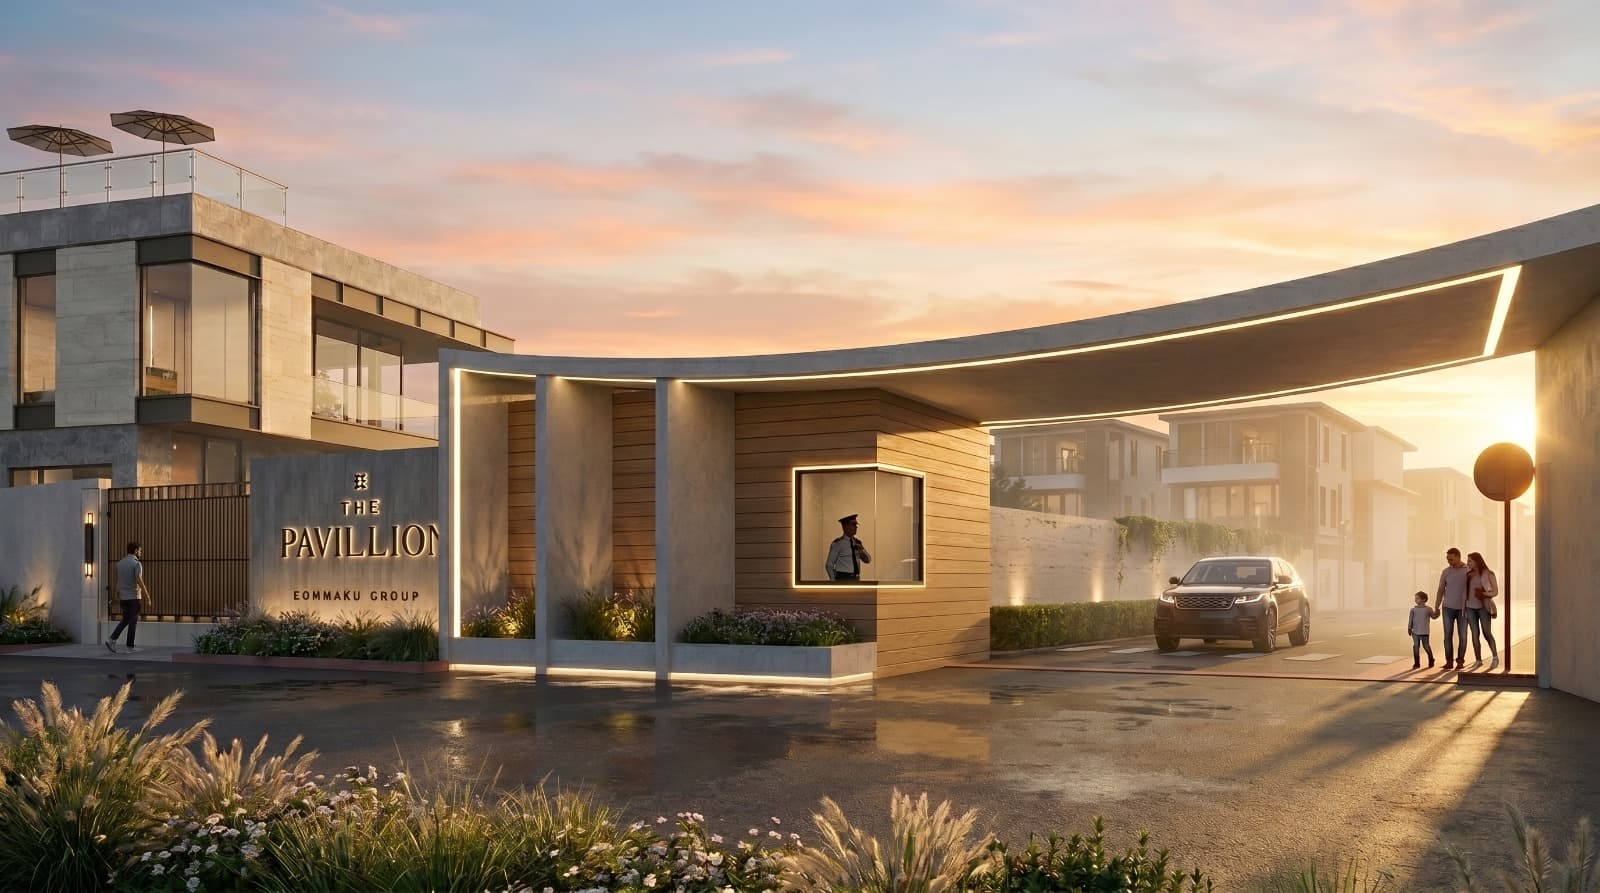
01 / 10 · Grand Entrance
Villa Configurations
Floor Plans.
Two types, five configurations. All G+1+Penthouse.
Silver Type — 165 NE Facing
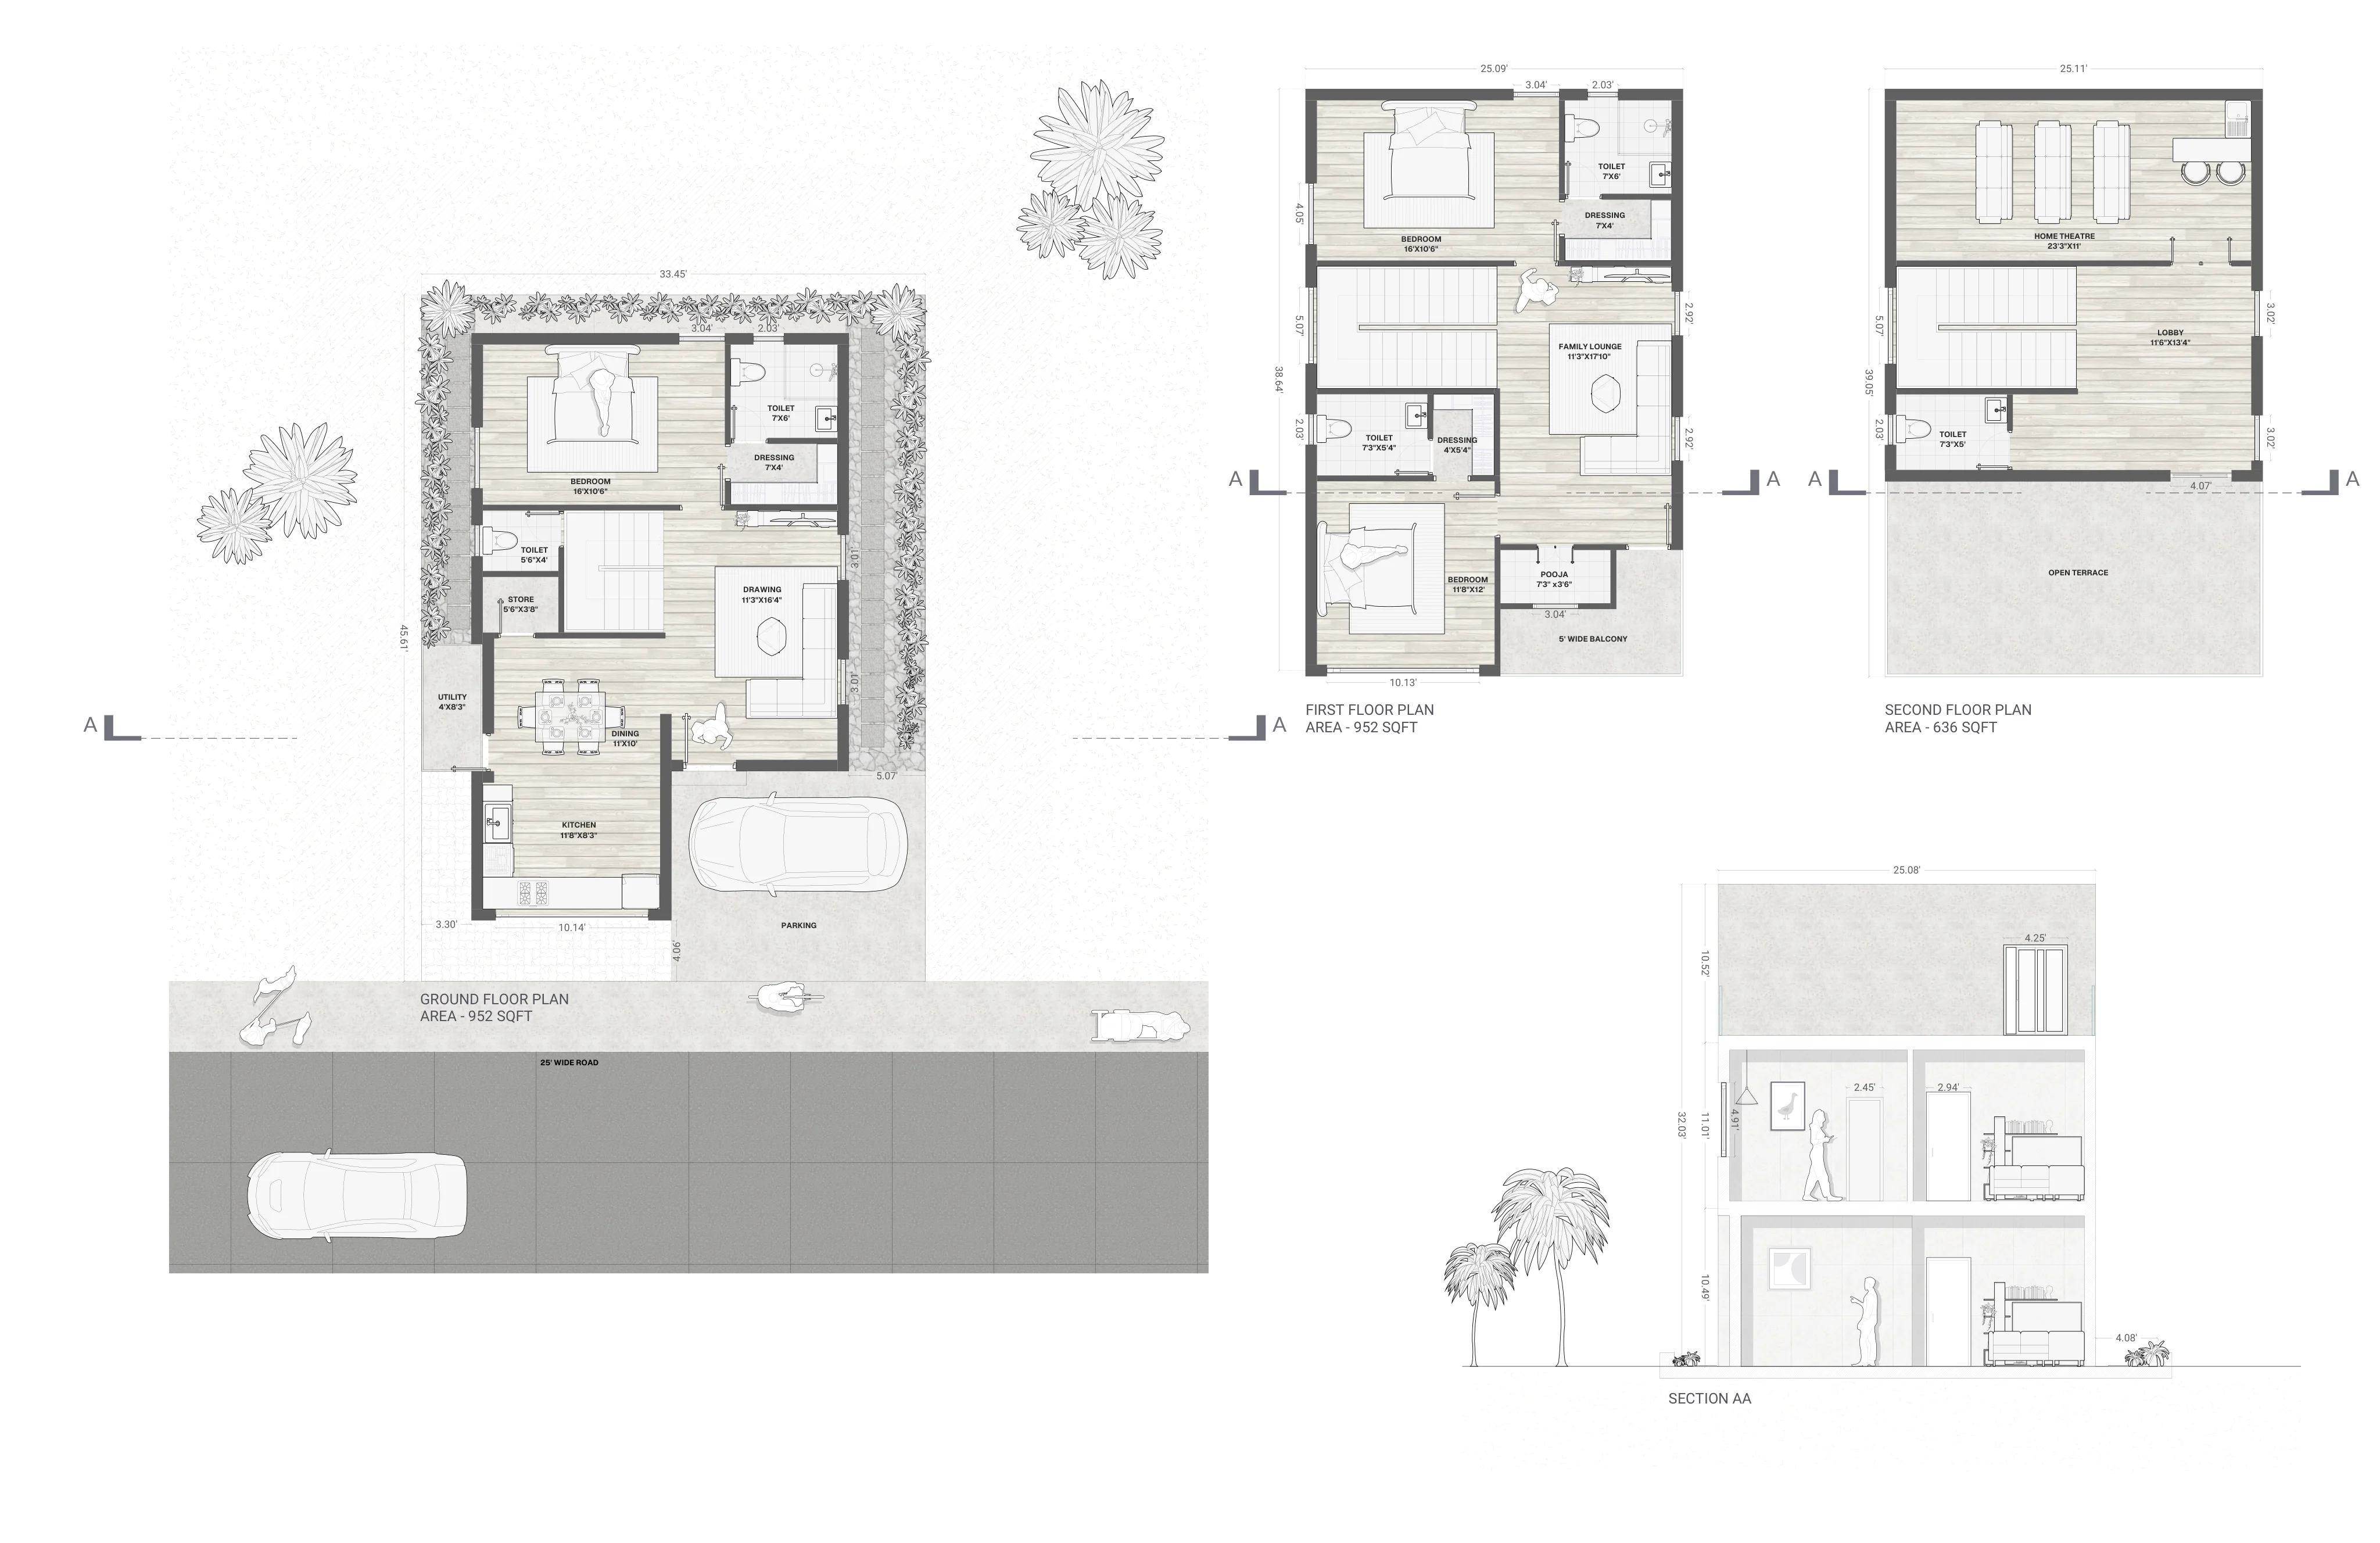
Included in Every Villa
Choose Your Villa
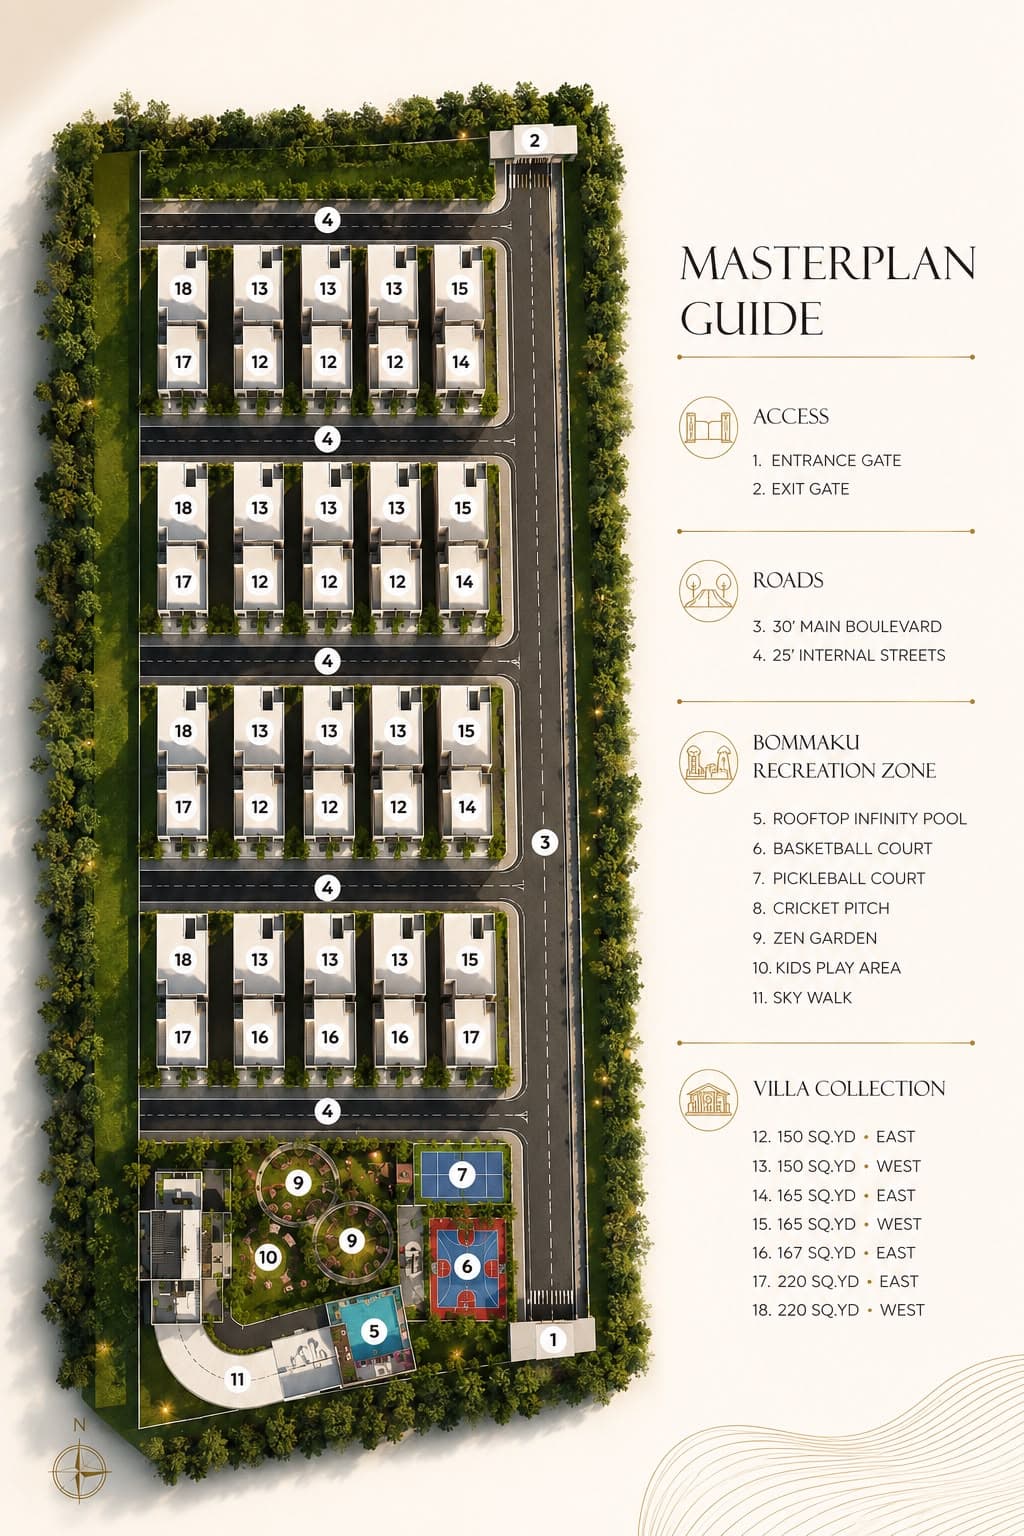
Choose Your Villa From the Master Plan
Select a villa directly from the layout to view its plot size, facing, total built-up area, and floor plan.
Site Layout
Master Plan
The Clean Slate
Designed For You,
By You
A villa community where your home is not forced into a cookie-cutter layout.
At The Pavillion, we believe a home should reflect the people who live in it. The Clean Slate is our buyer-personalization approach, where the structural framework remains strong, while the internal planning and lifestyle choices are shaped around your vision.
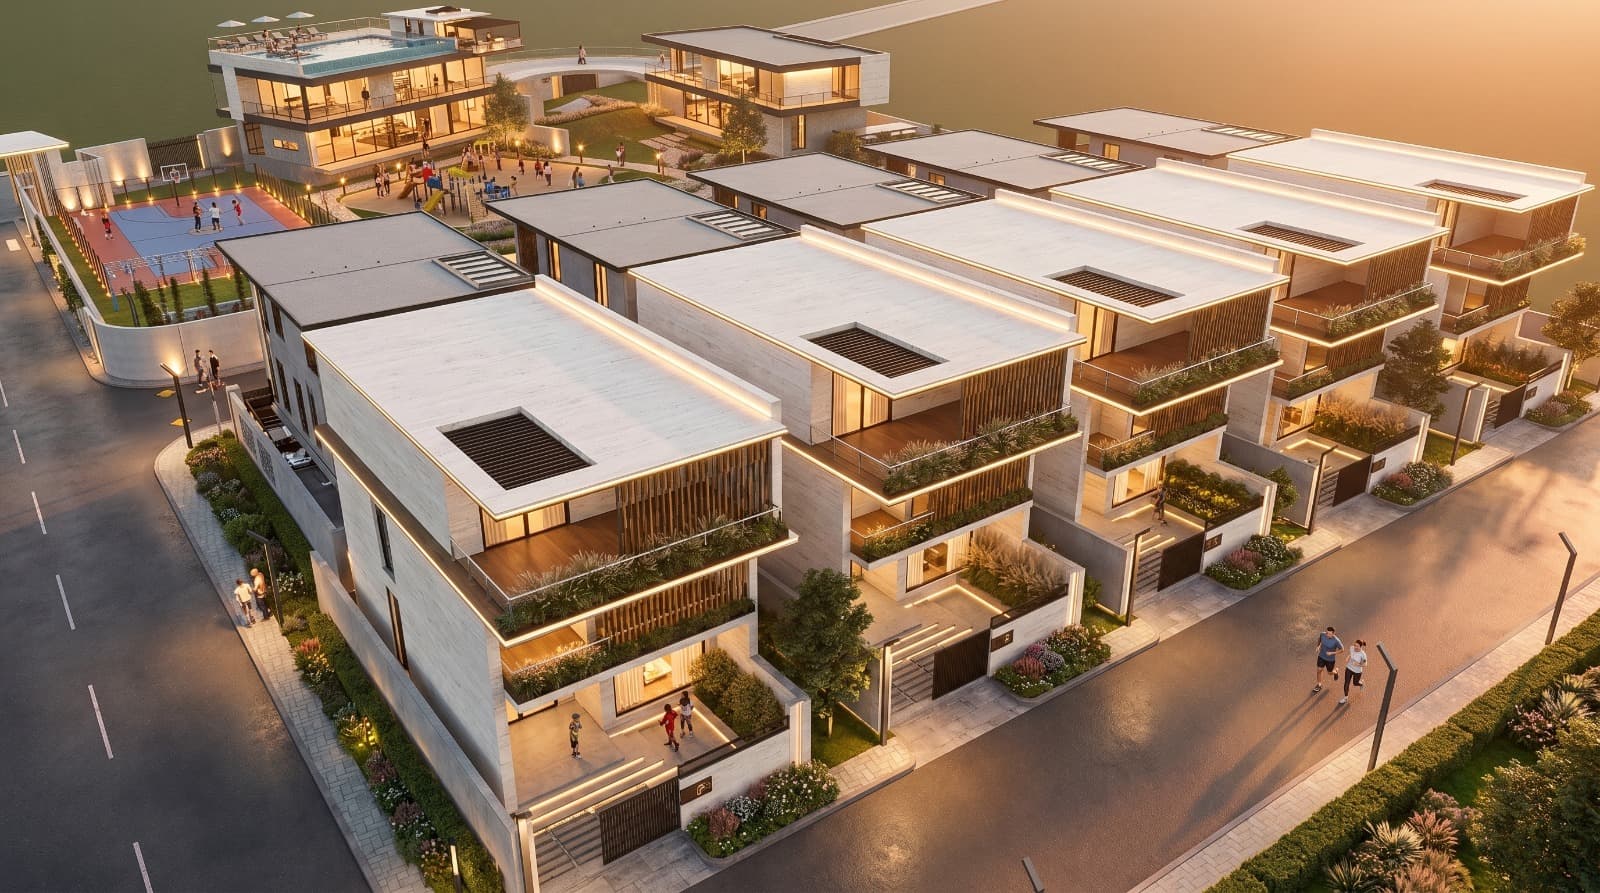
The Clean Slate Process
Initial Understanding
Our engineers begin by understanding how you want to live. This initial stage is about listening closely to your preferences, room expectations, family use-cases, and design priorities before any decisions are frozen.
Elevation & Room Configuration
Once your requirements are understood, the next stage focuses on translating them into practical design decisions. Room sizes, internal divisions, layout adjustments, and certain elevation preferences can be aligned to your vision while staying within the project's structural framework.
- •Customize room proportions
- •Rework internal divisions
- •Convert home theater into an additional bedroom if desired
- •Adapt a 3BHK-style approach into a more customized 4BHK-style solution where feasible
- •Tailor the internal planning to your priorities
Plan Freeze According to Your Vision
After the design direction and internal preferences are aligned, the final plan is frozen according to the customer's approved vision. This ensures clarity, confidence, and a more personalized outcome for the final home.
A level of personalization typically associated with highly bespoke homes.
The new evolution of Mera Ghar Mera Marzi.
East Facing
East Facing Villa Facades
The East Facing villas at The Pavillion are designed to combine premium facade language with spacious internal planning. Each home can reflect a refined exterior identity while also supporting personalized interior choices through The Clean Slate process.
East Facing Exteriors
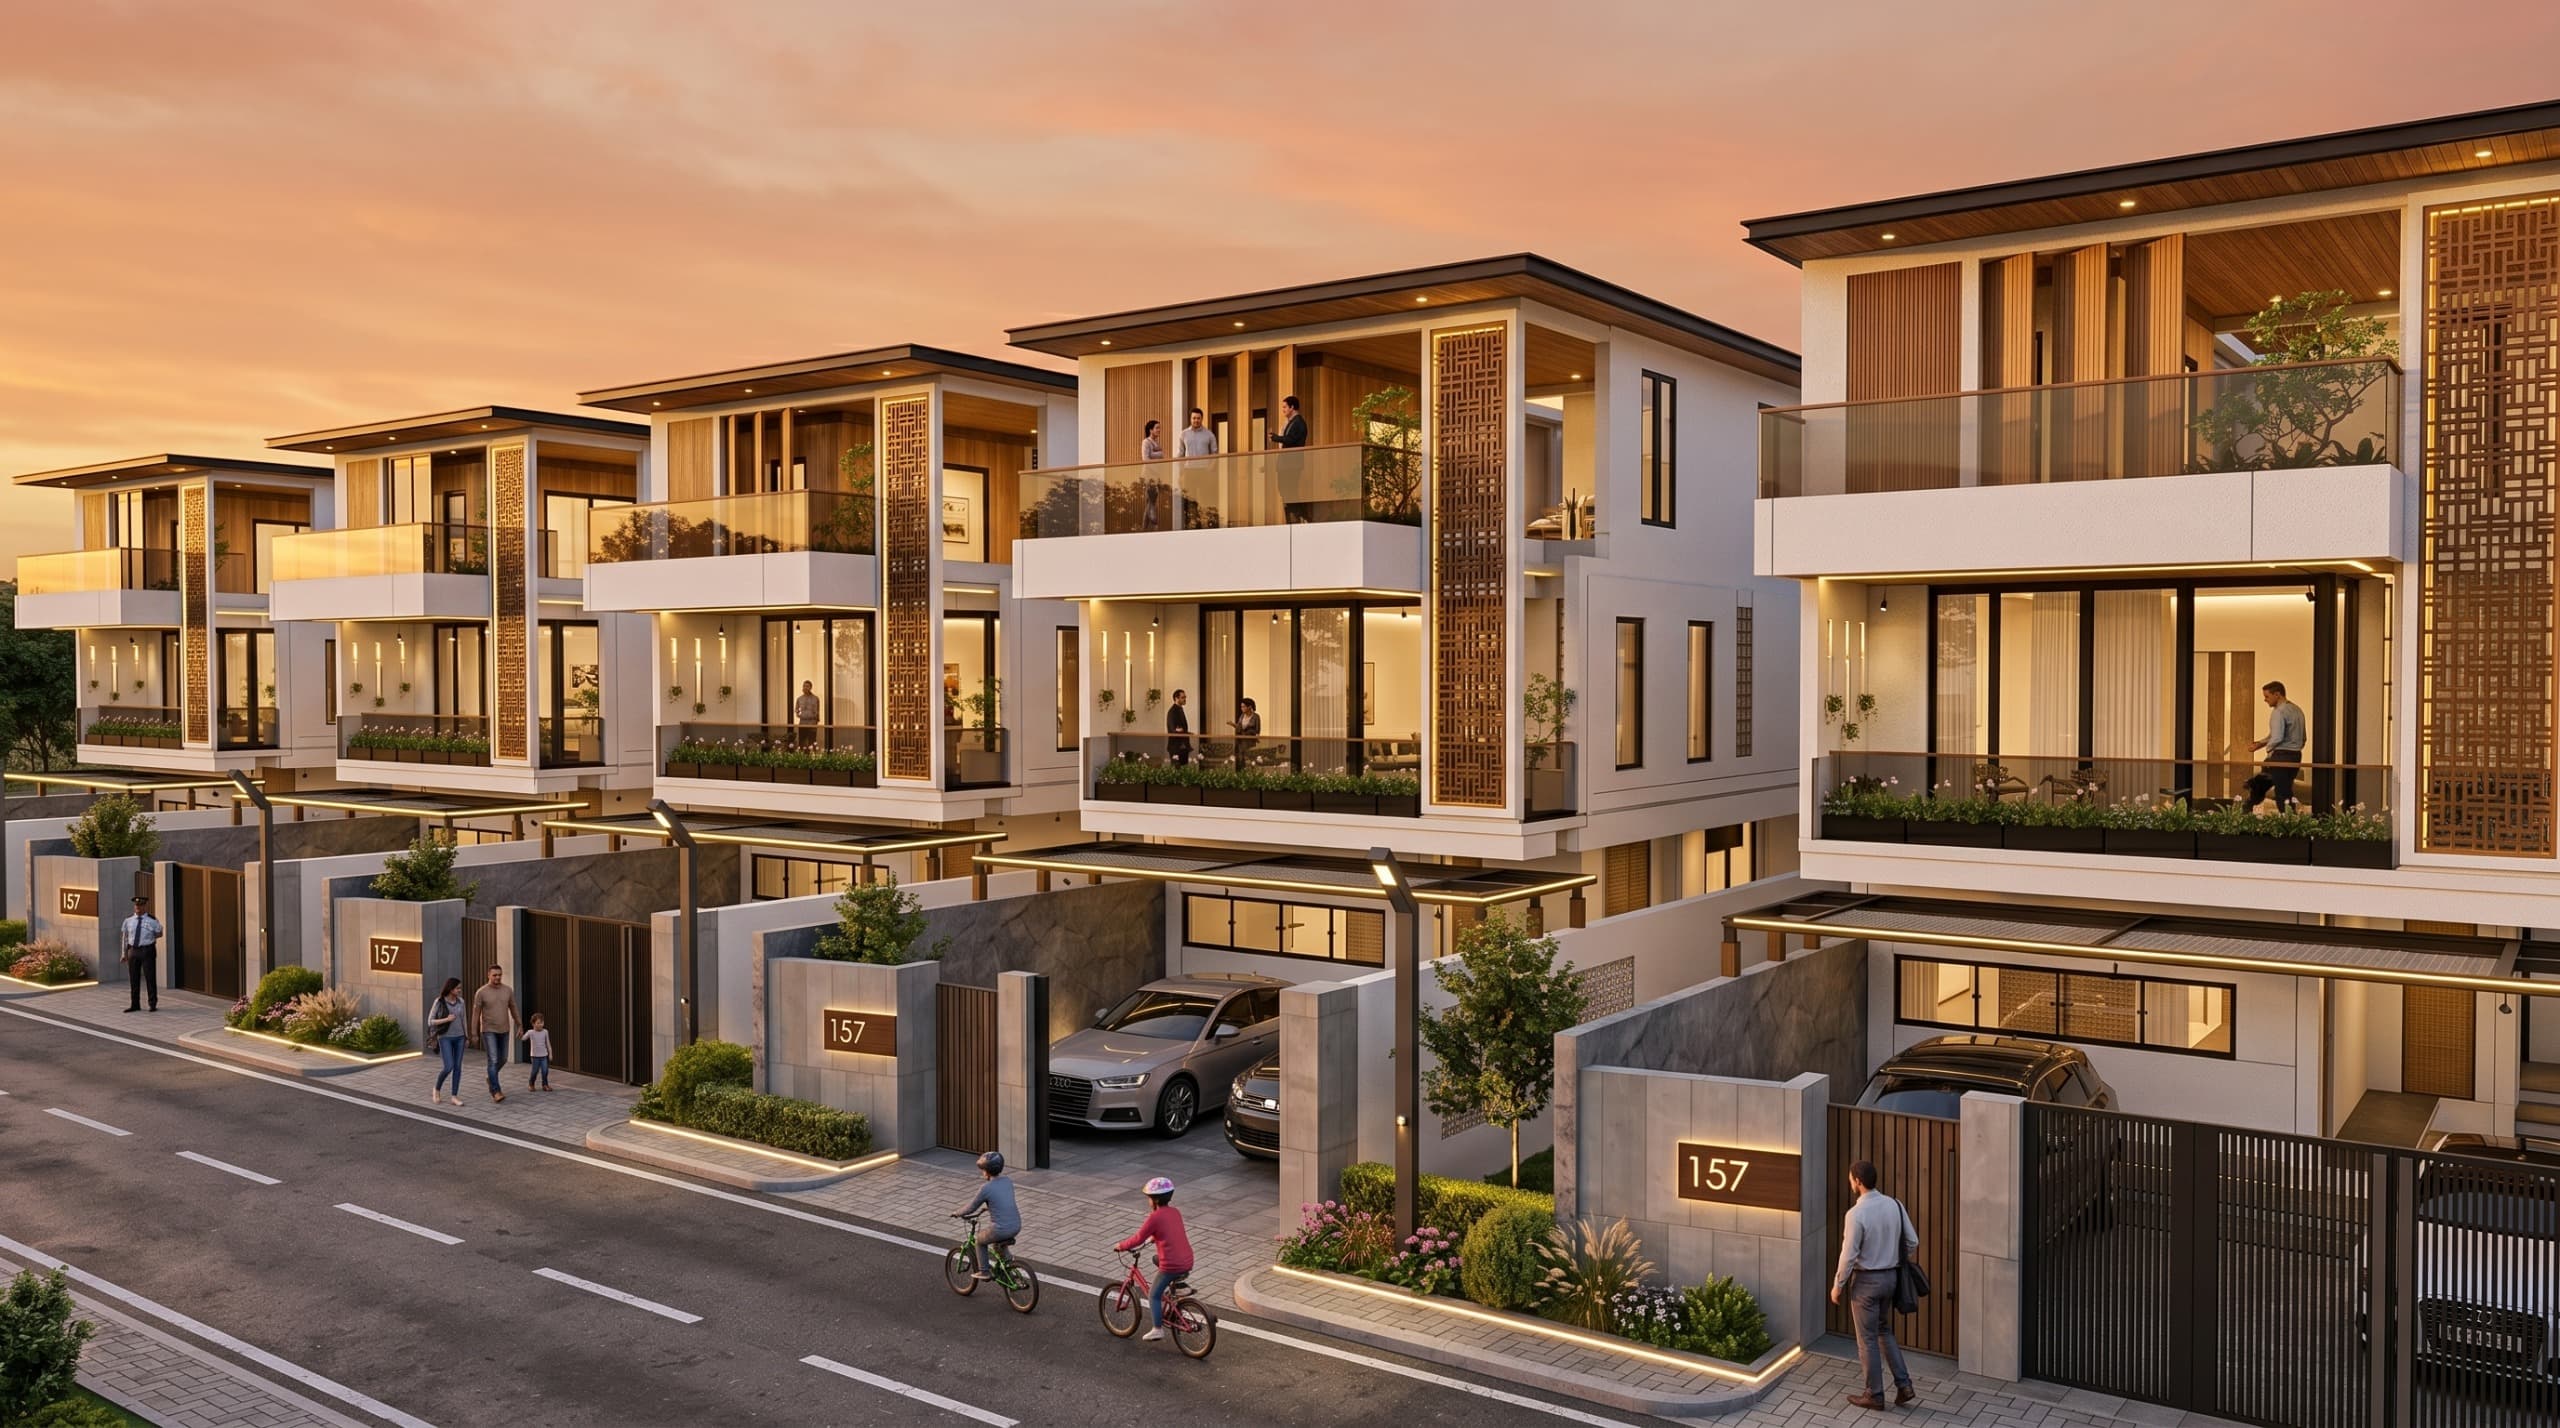
East Facing Variation 01
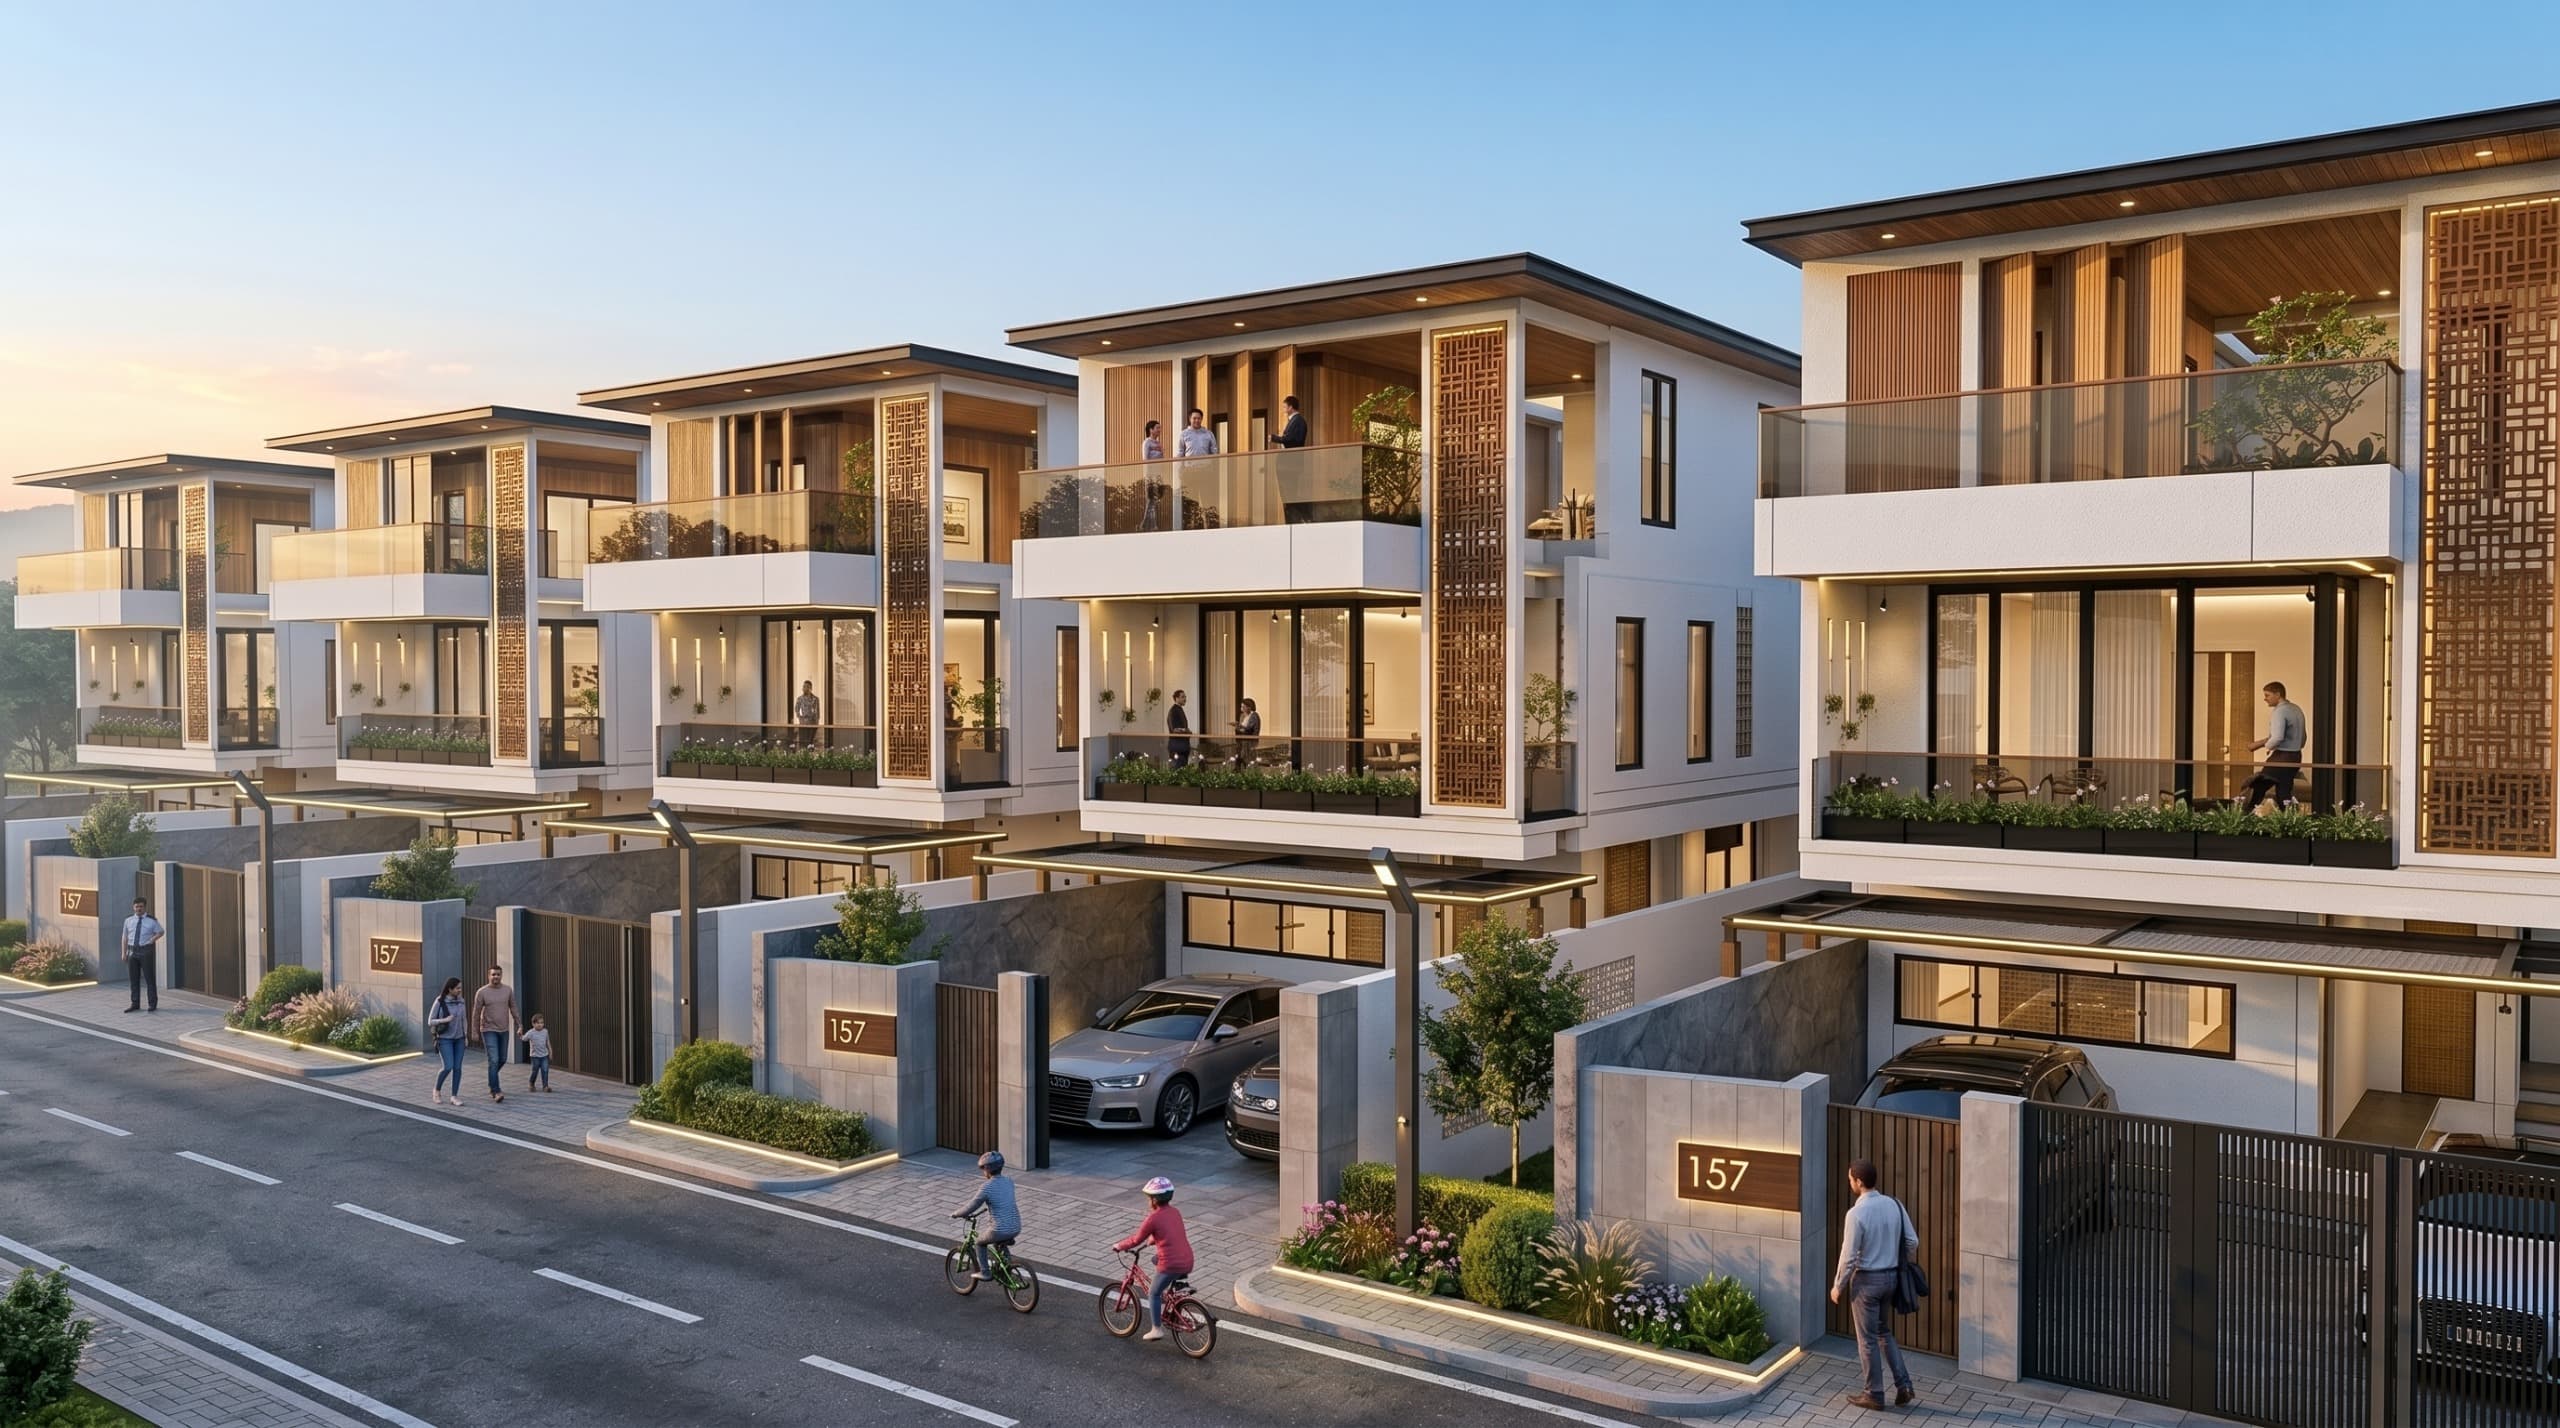
East Facing Variation 02
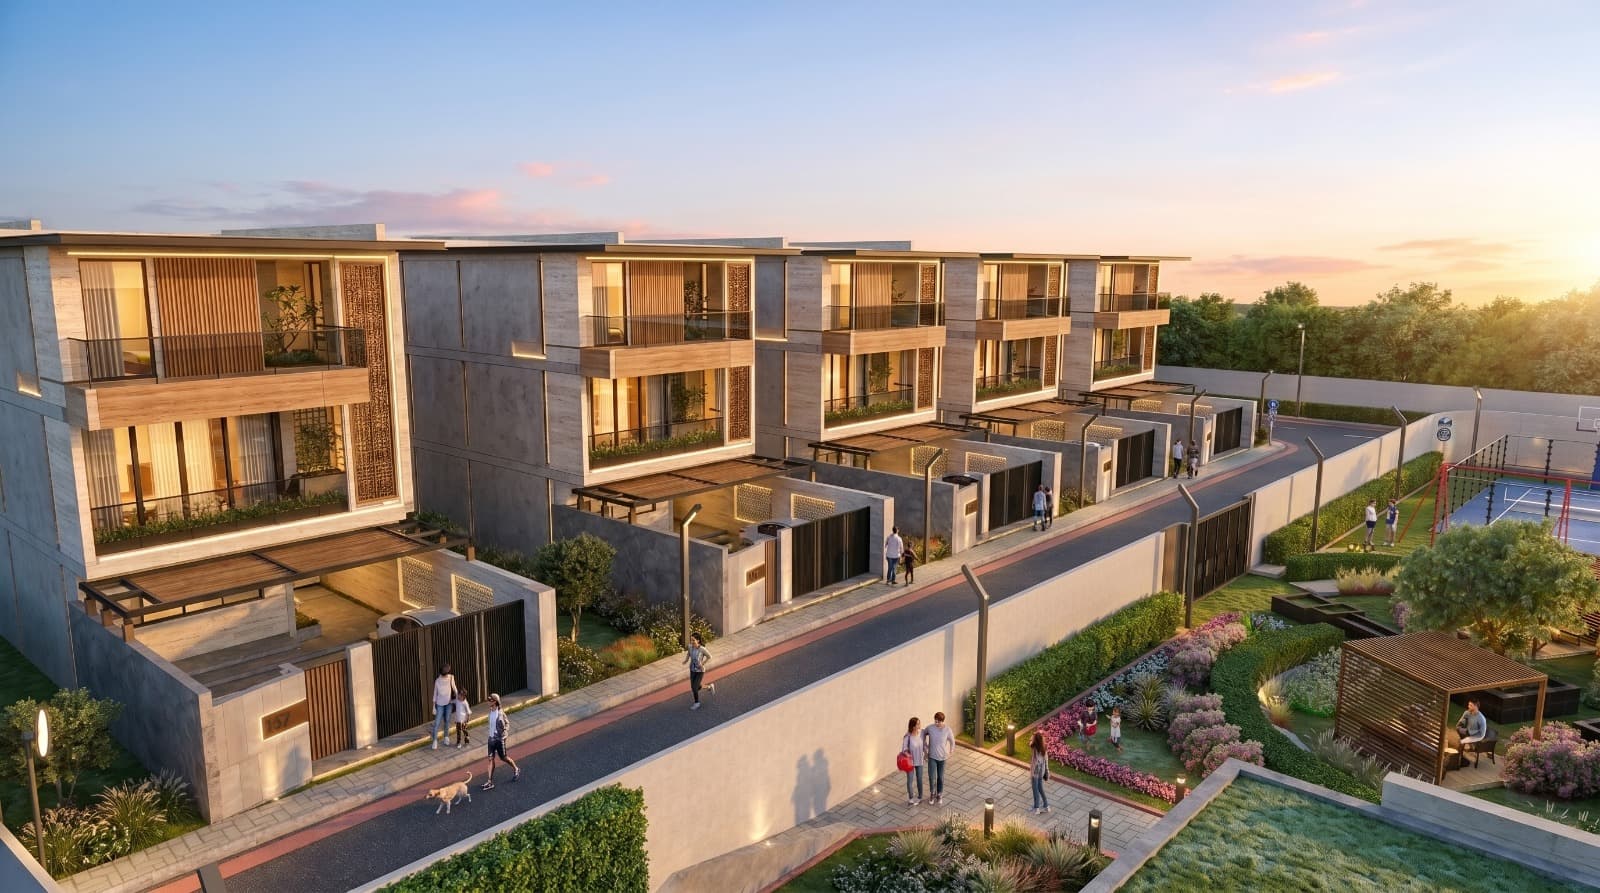
East Facing Variation 03
East Facing Interiors
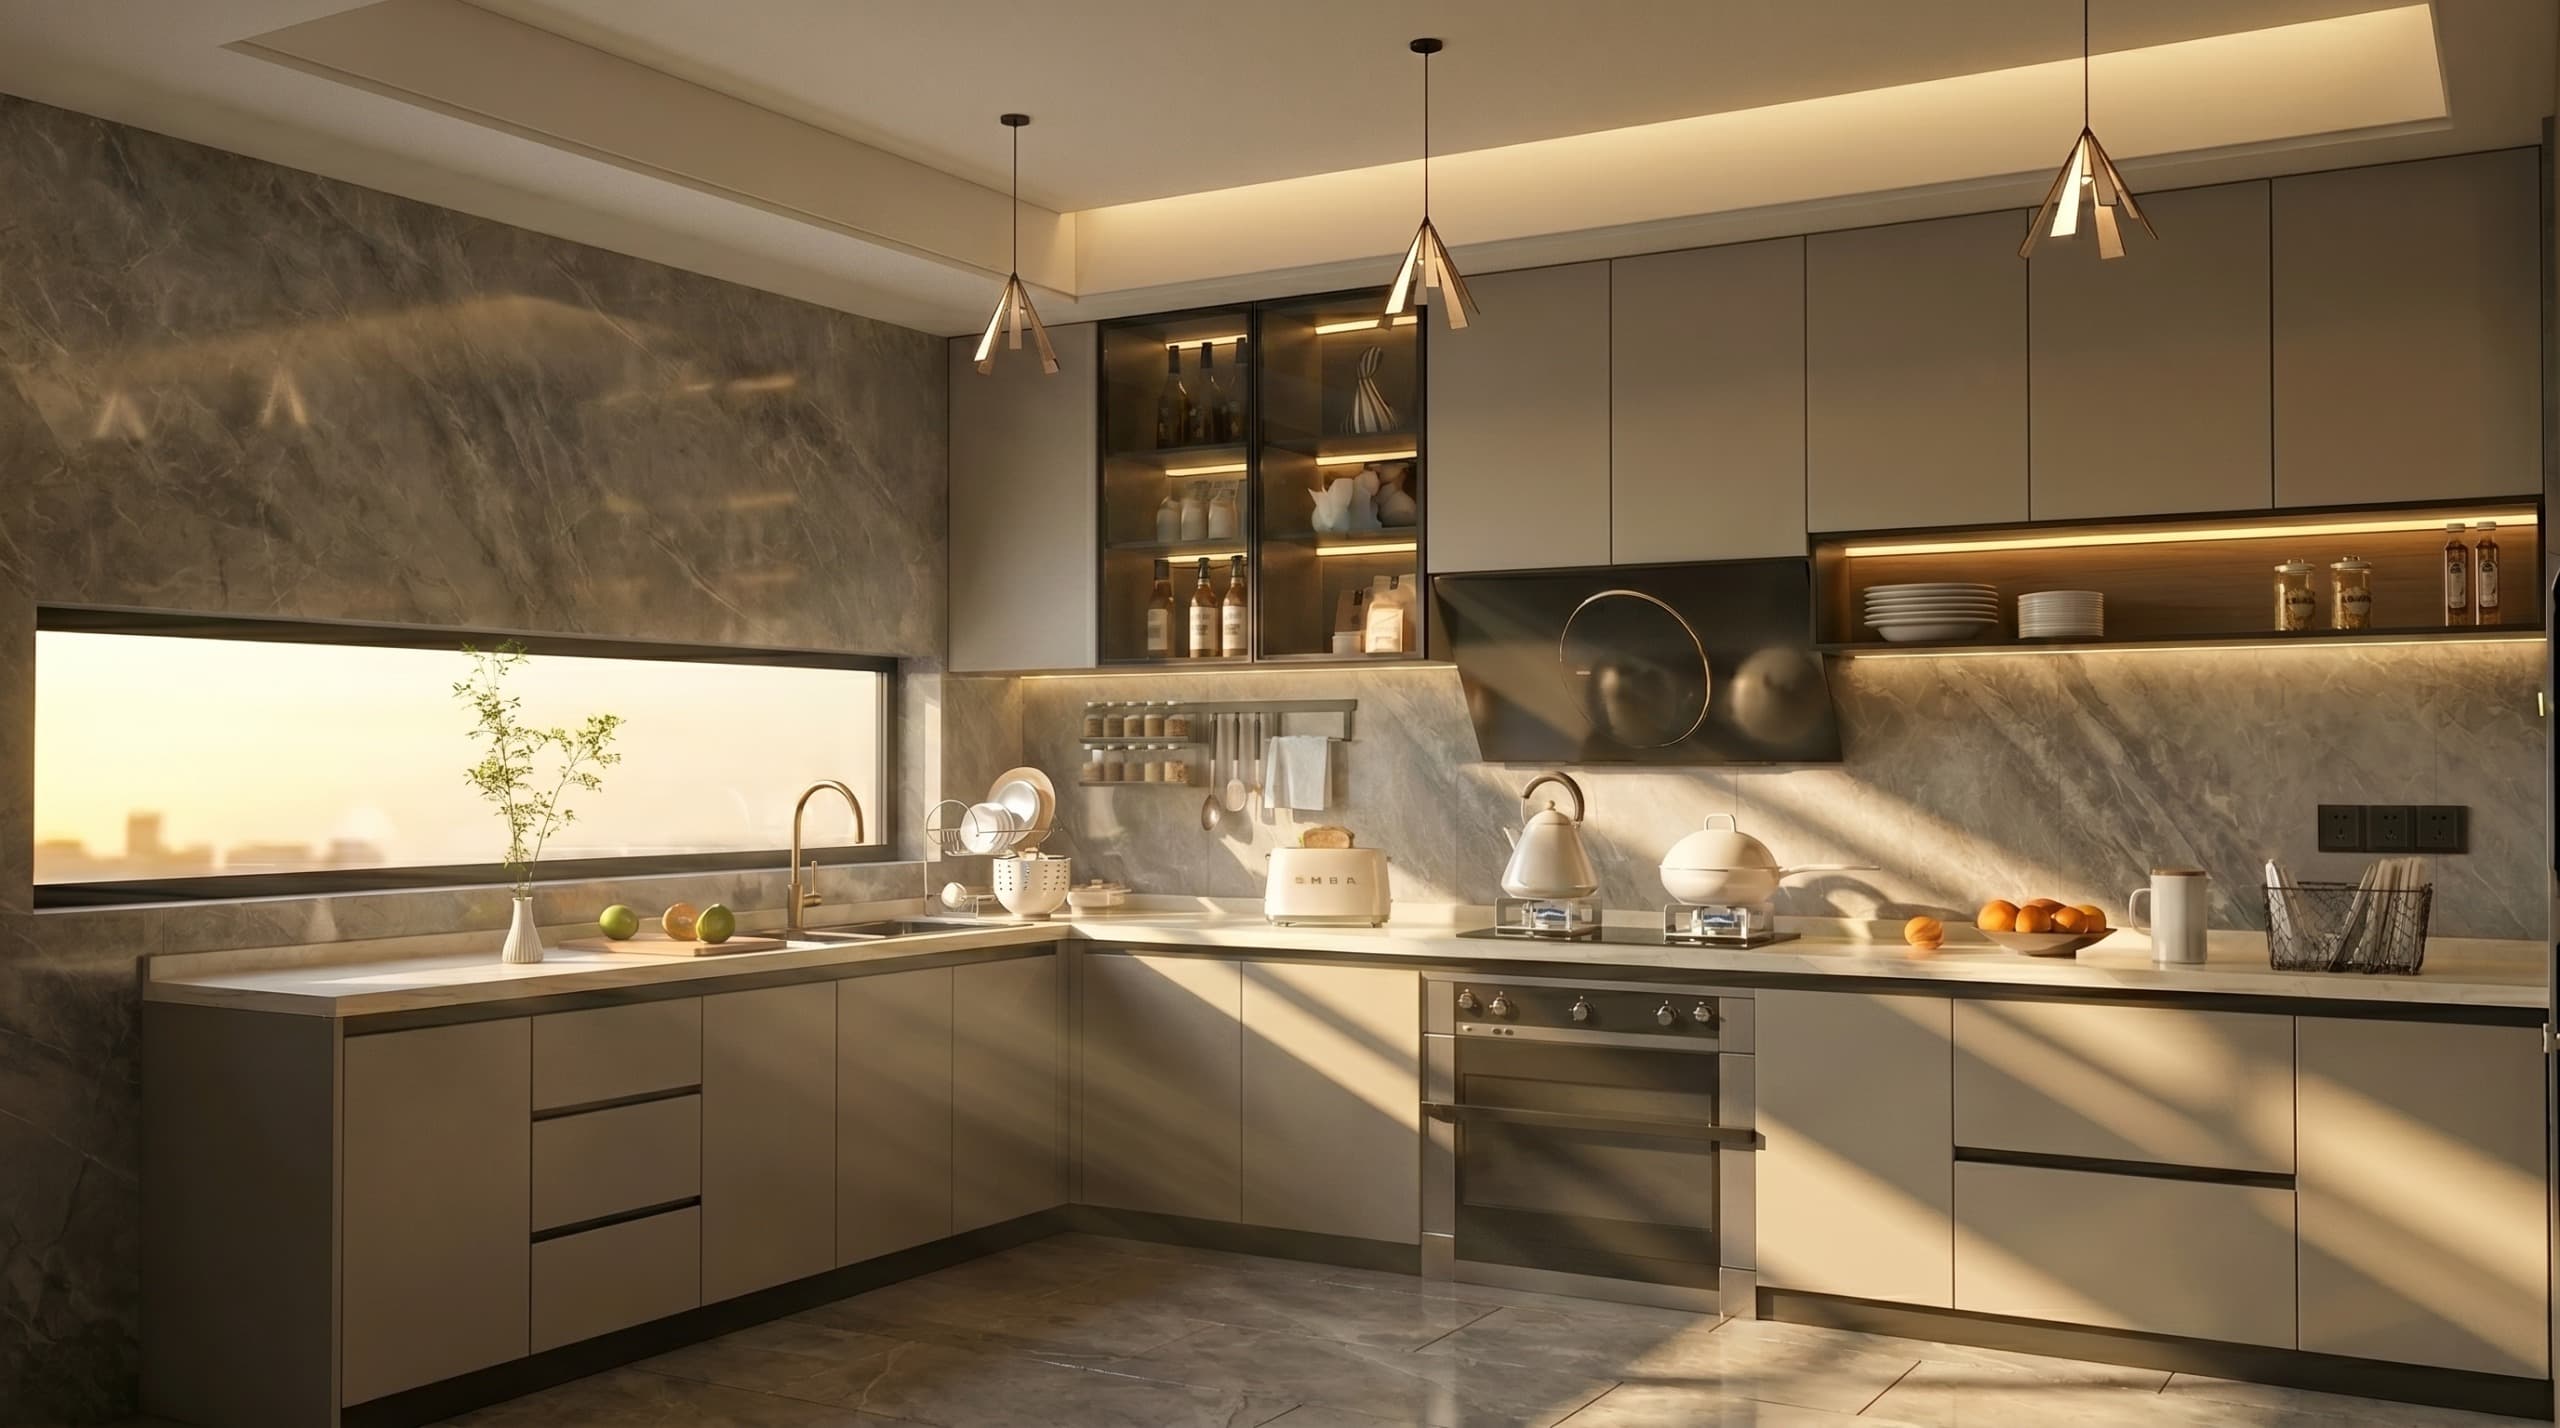
Premium Kitchen
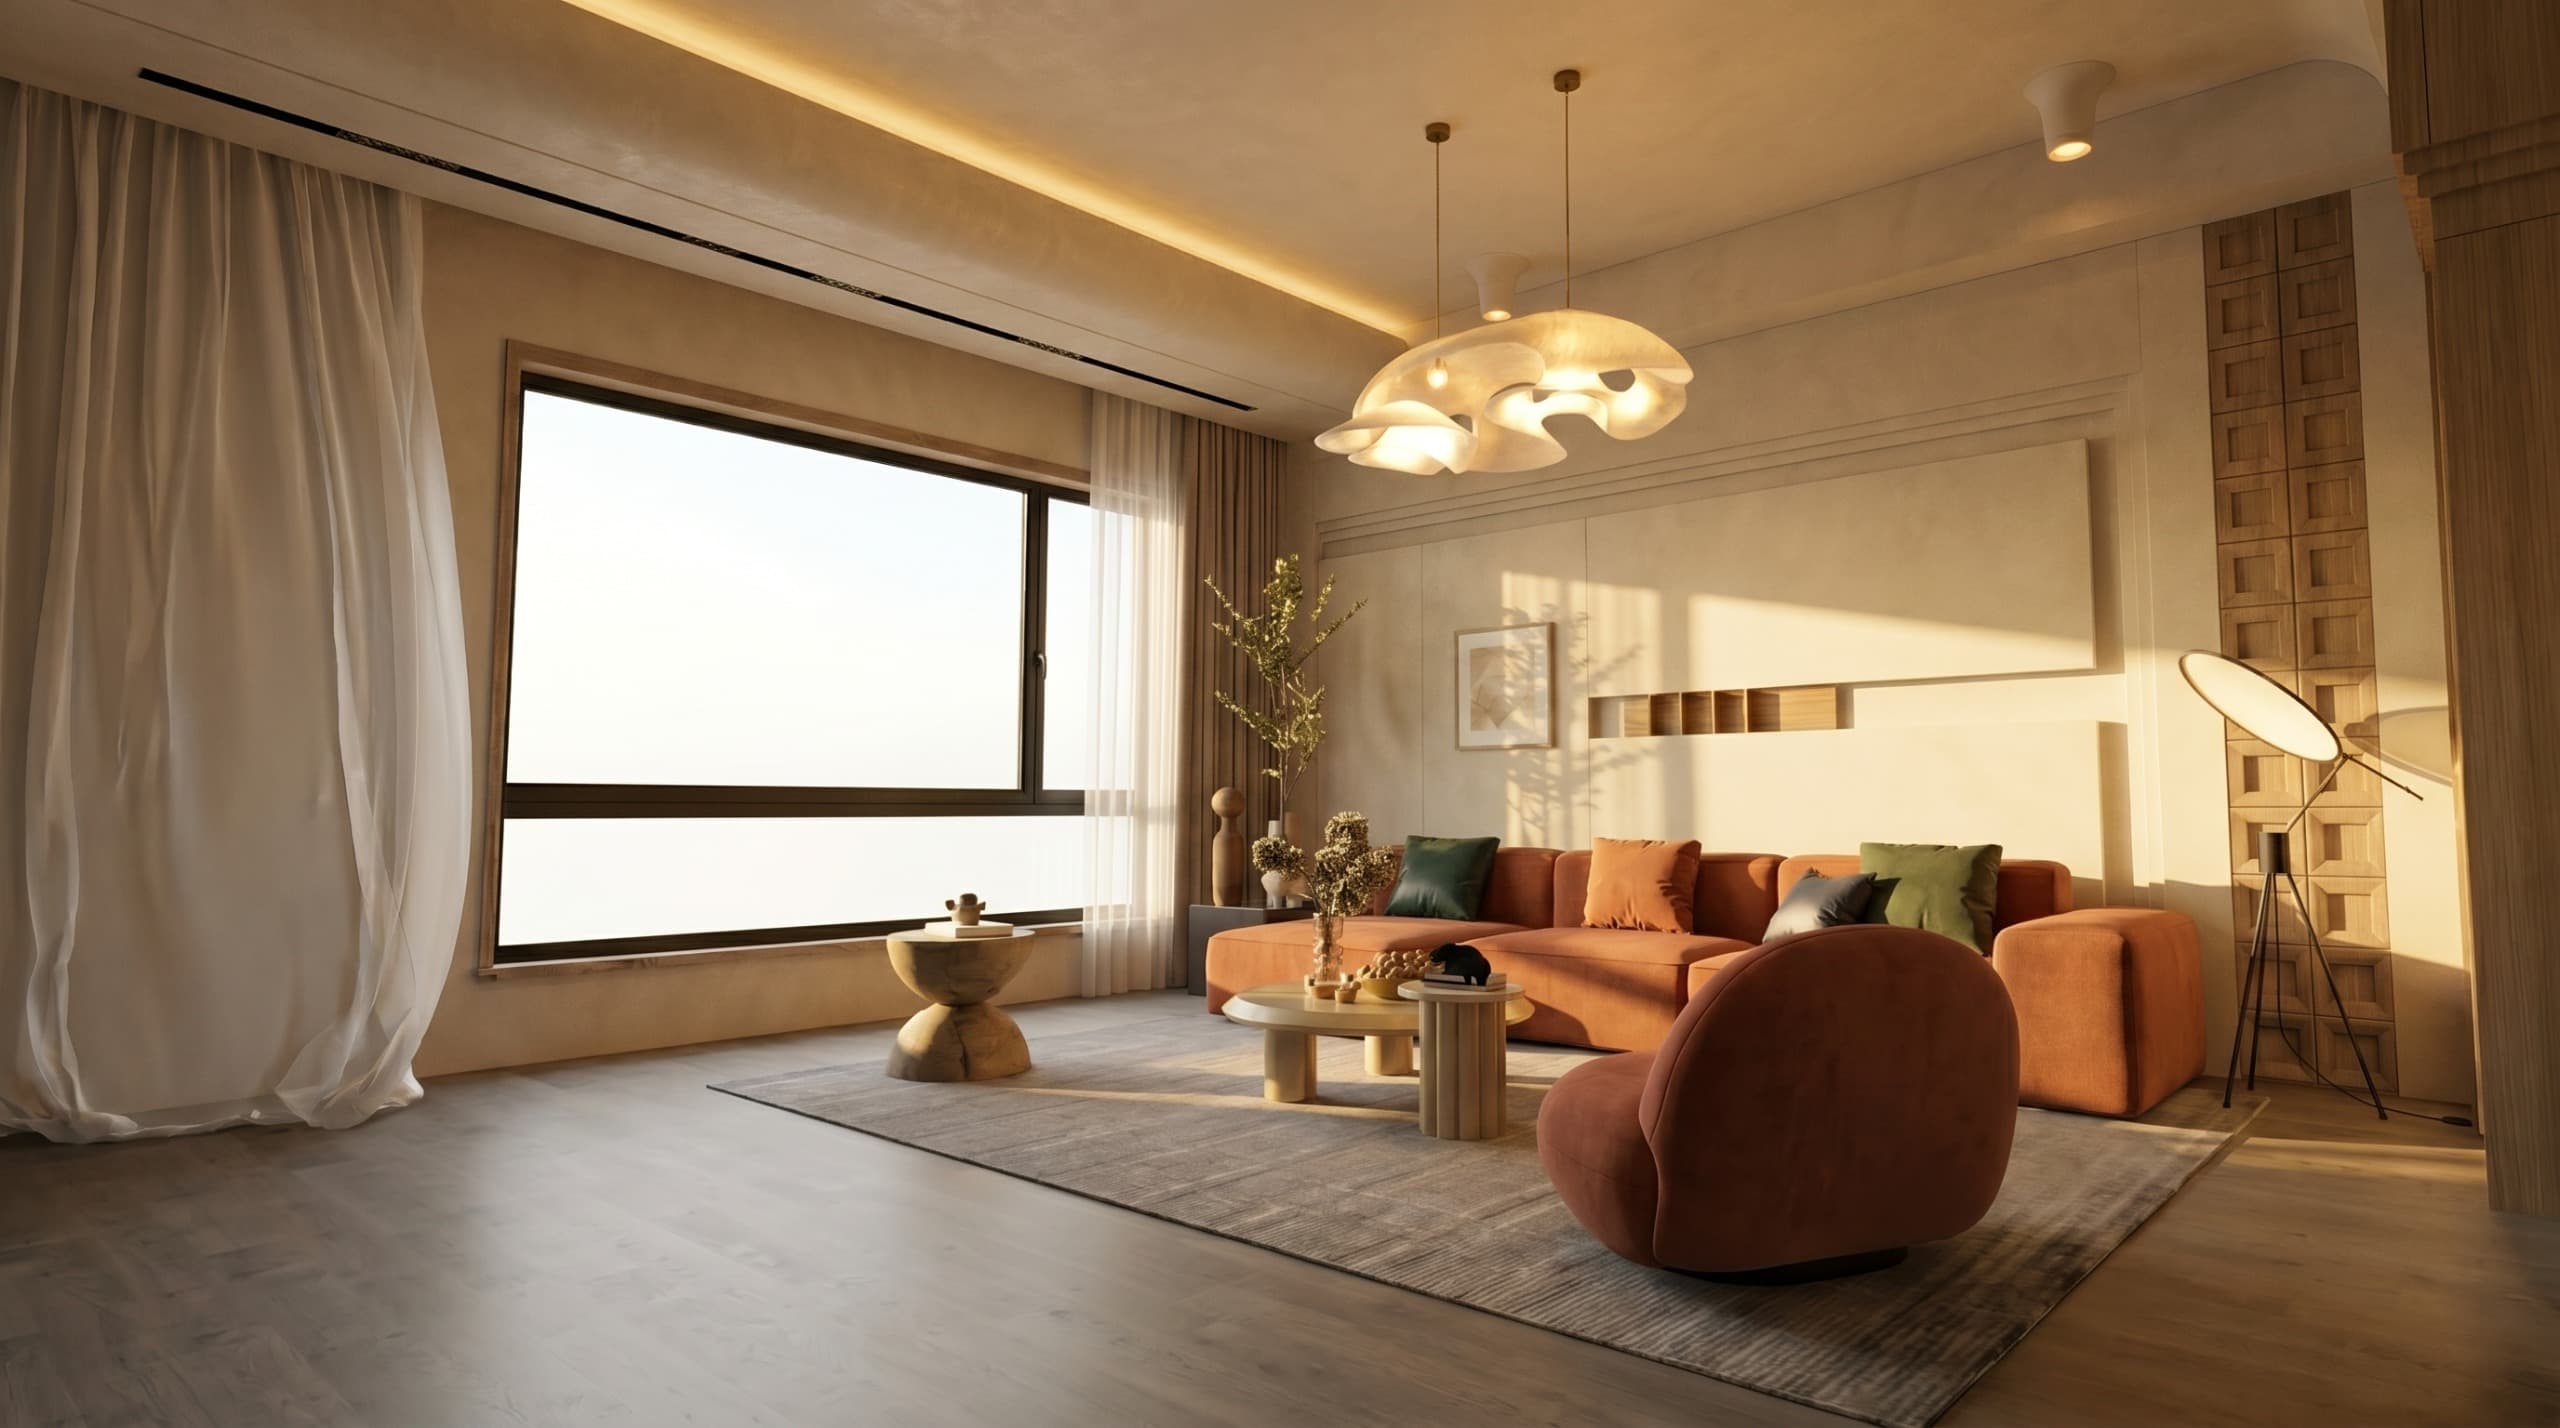
Living Lounge
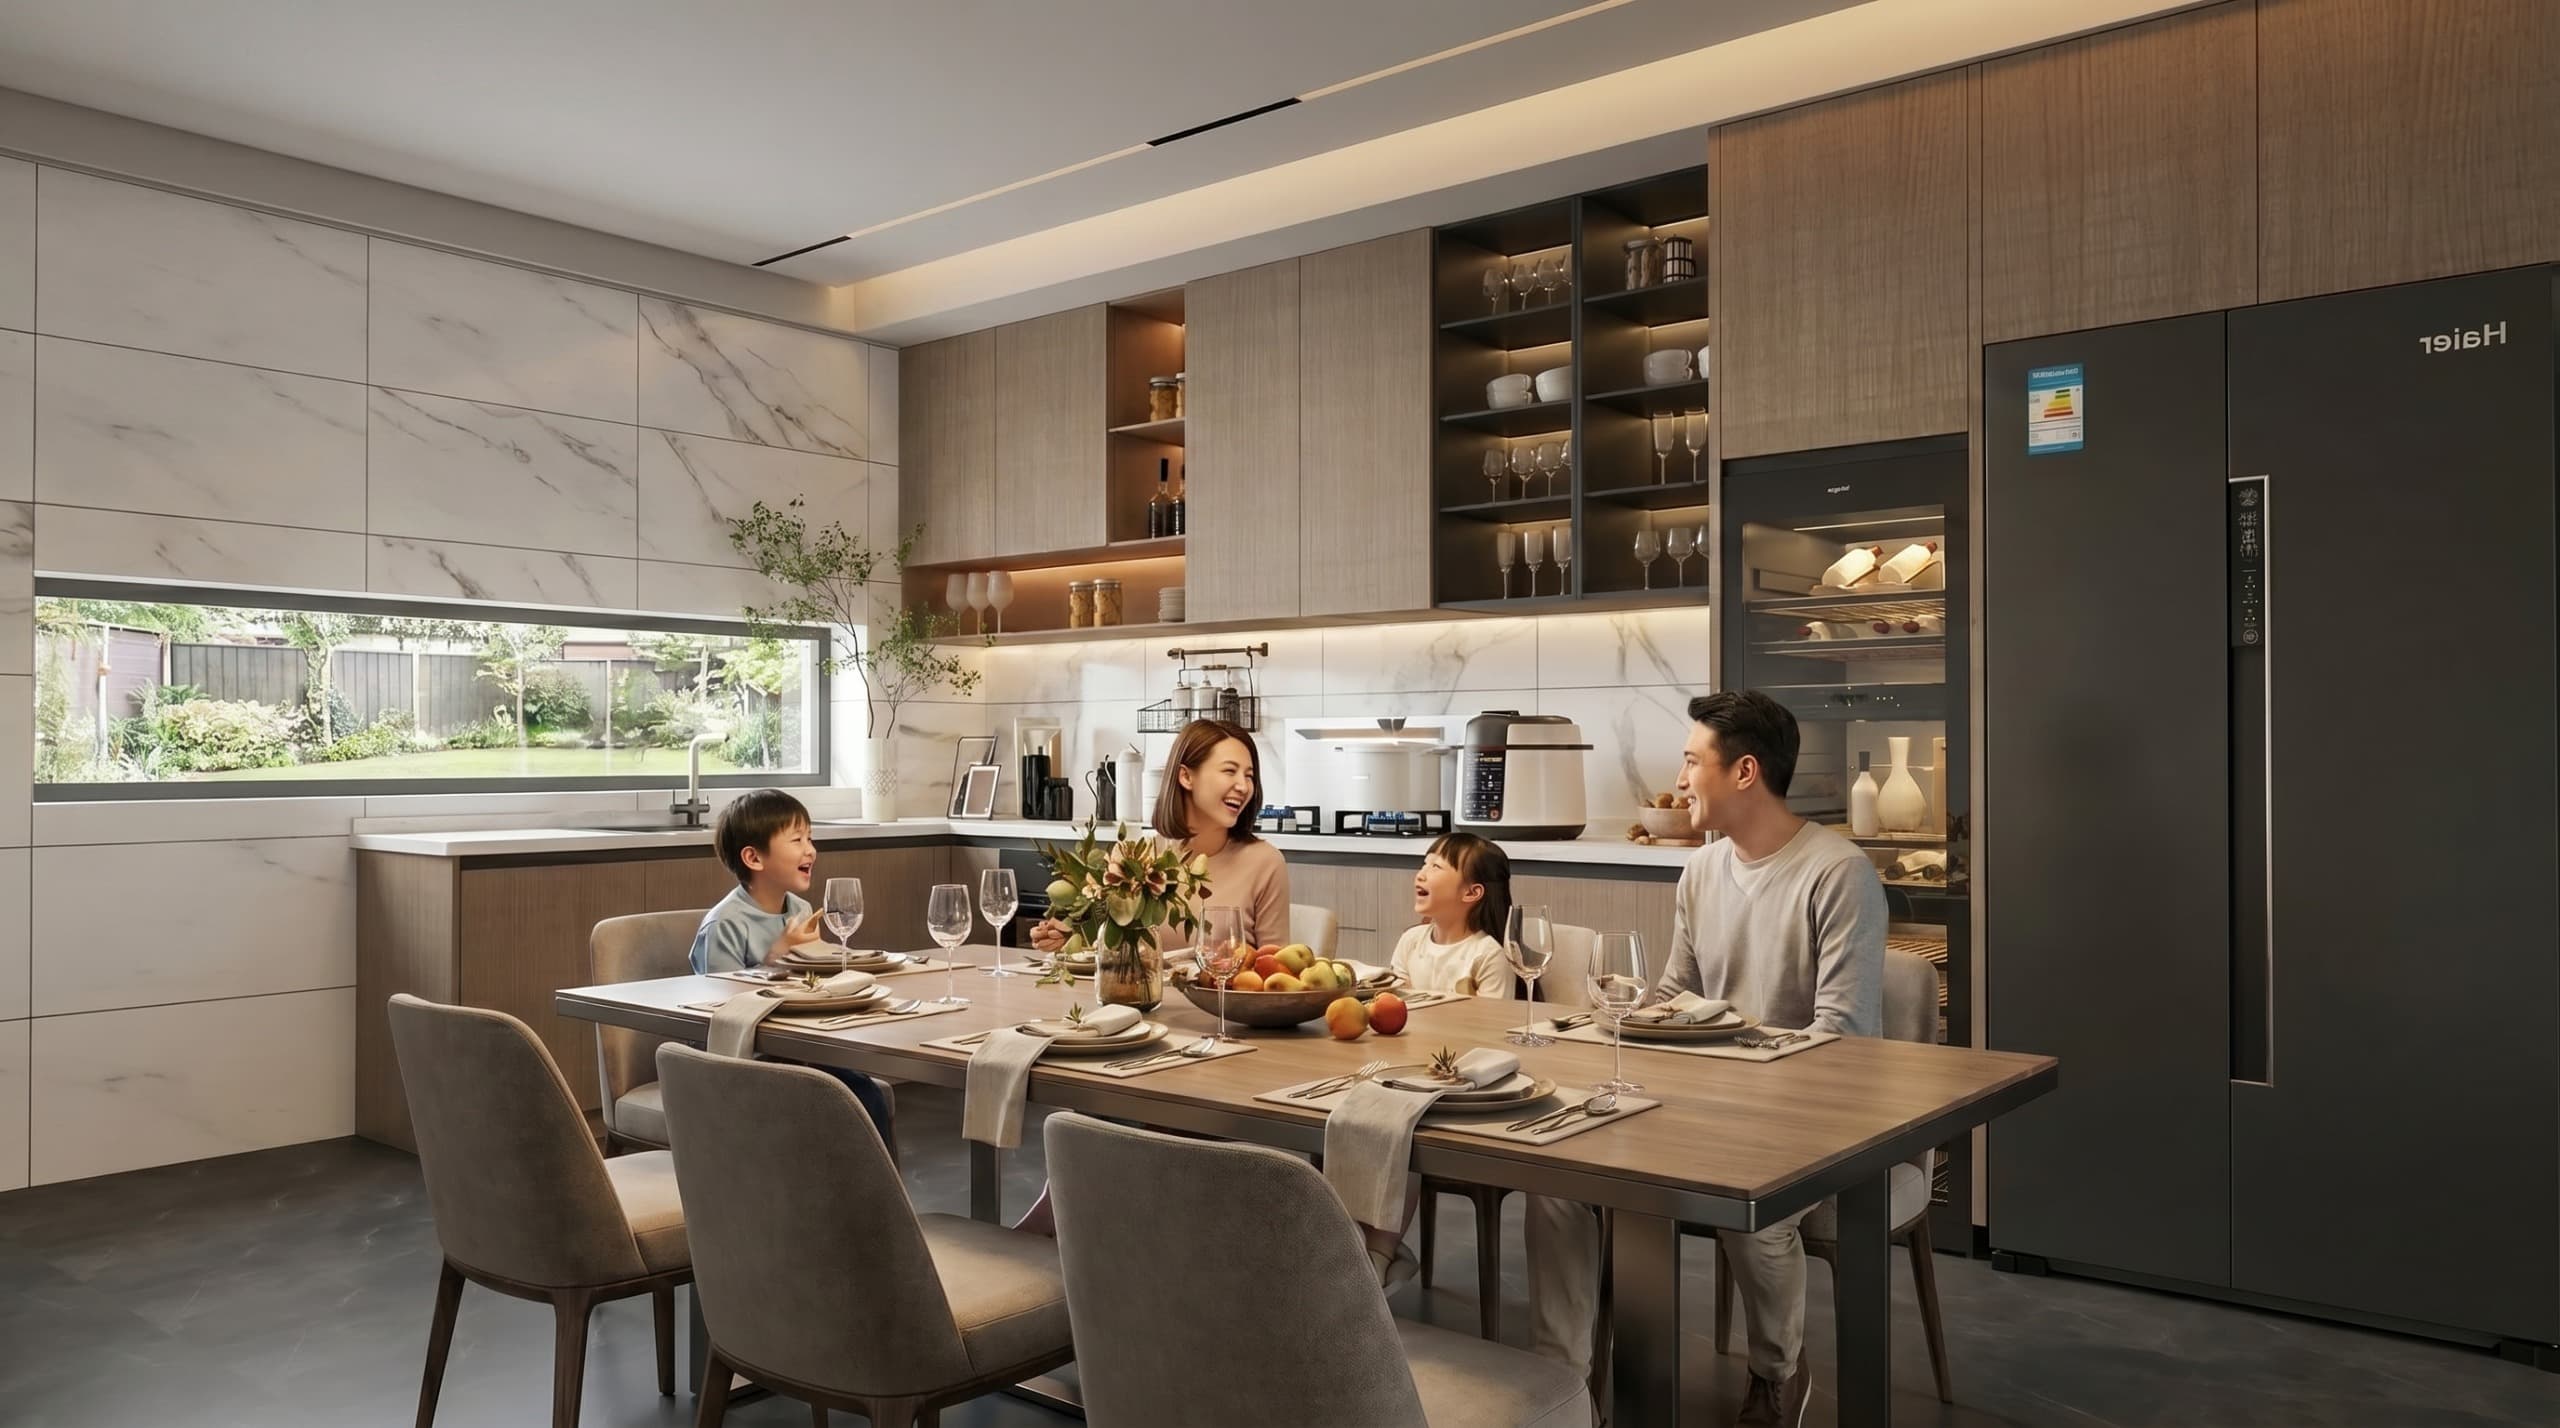
Family Dining
East Facing Design Features
- —Premium exterior facade language
- —Refined balcony and elevation detailing
- —Personalized interior planning opportunities
- —Design flexibility through The Clean Slate process
- —Layout and configuration choices tailored to buyer preferences
West Facing
West Facing Villa Facades
The West Facing villas at The Pavillion bring together bold facade expression, strong architectural presence, and adaptable interior possibilities. Through The Clean Slate process, these homes can be shaped around the buyer's priorities while preserving the premium design language of the community.
West Facing Exteriors
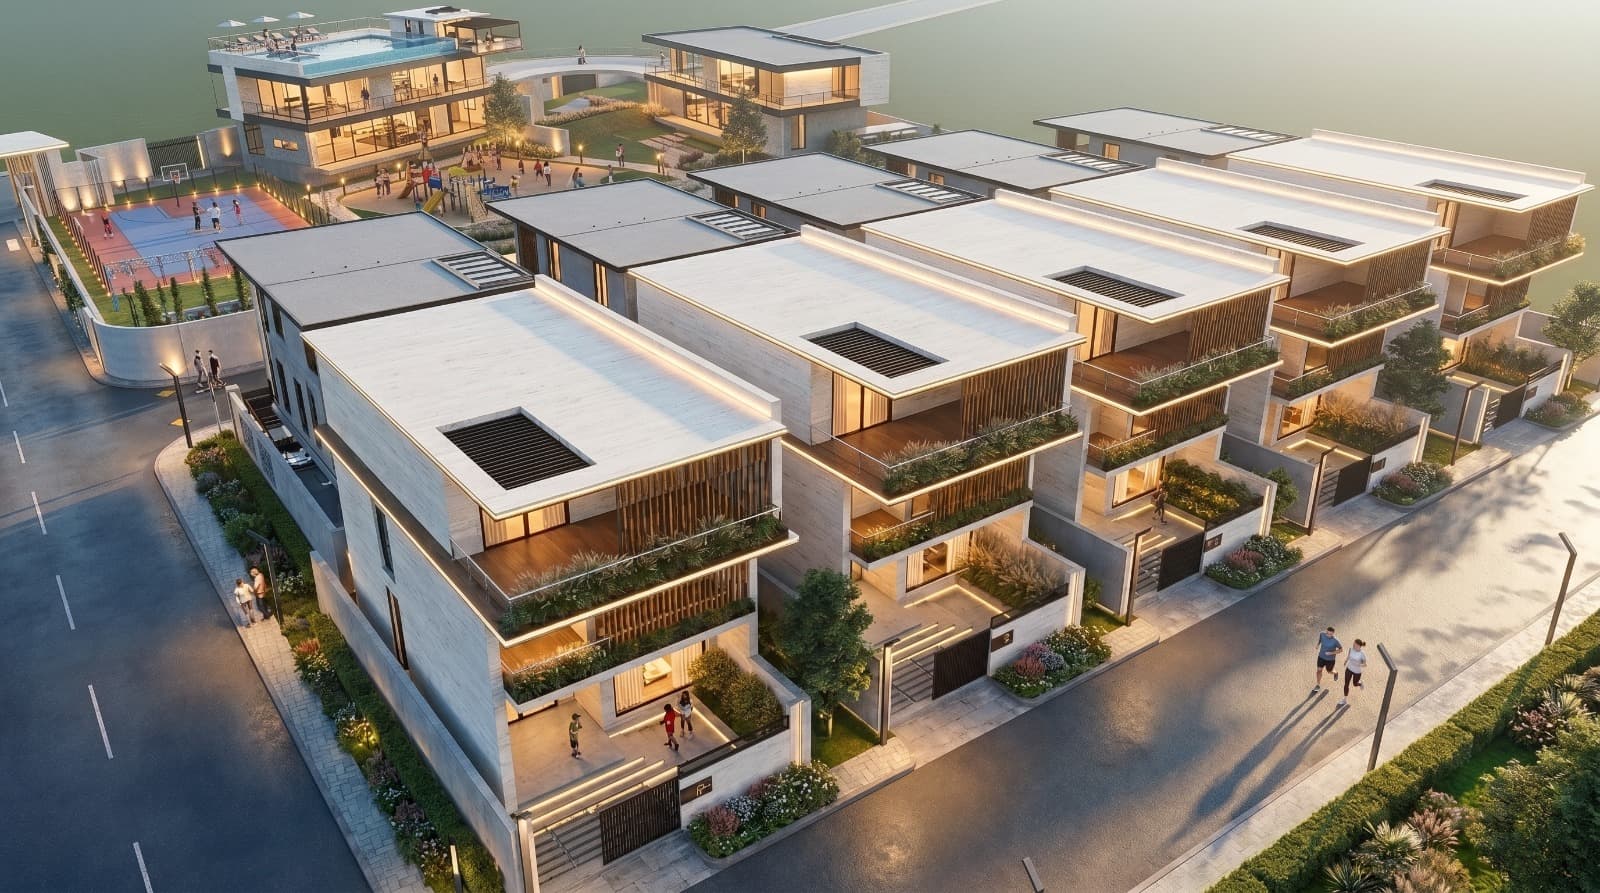
West Facing Variation 01
West Facing Variation 02
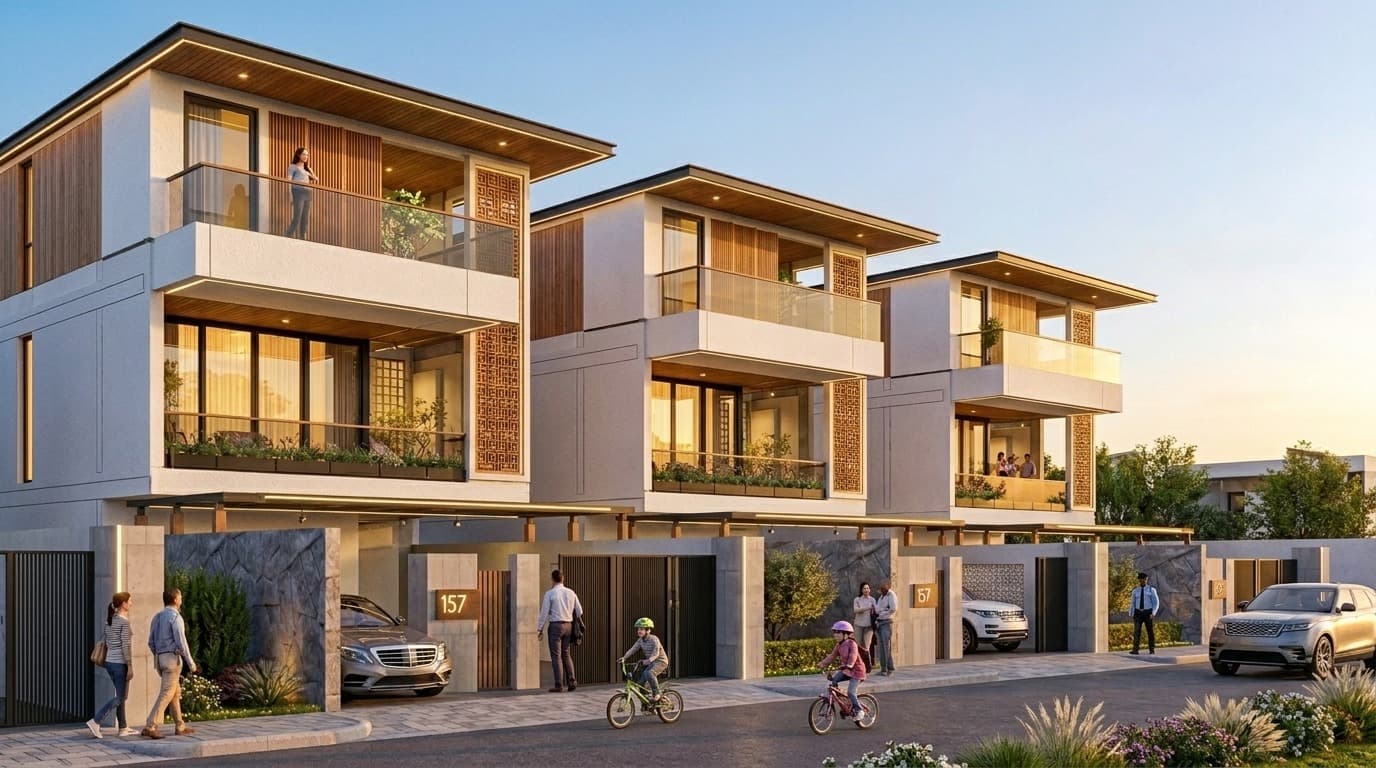
West Facing Variation 03
West Facing Interiors
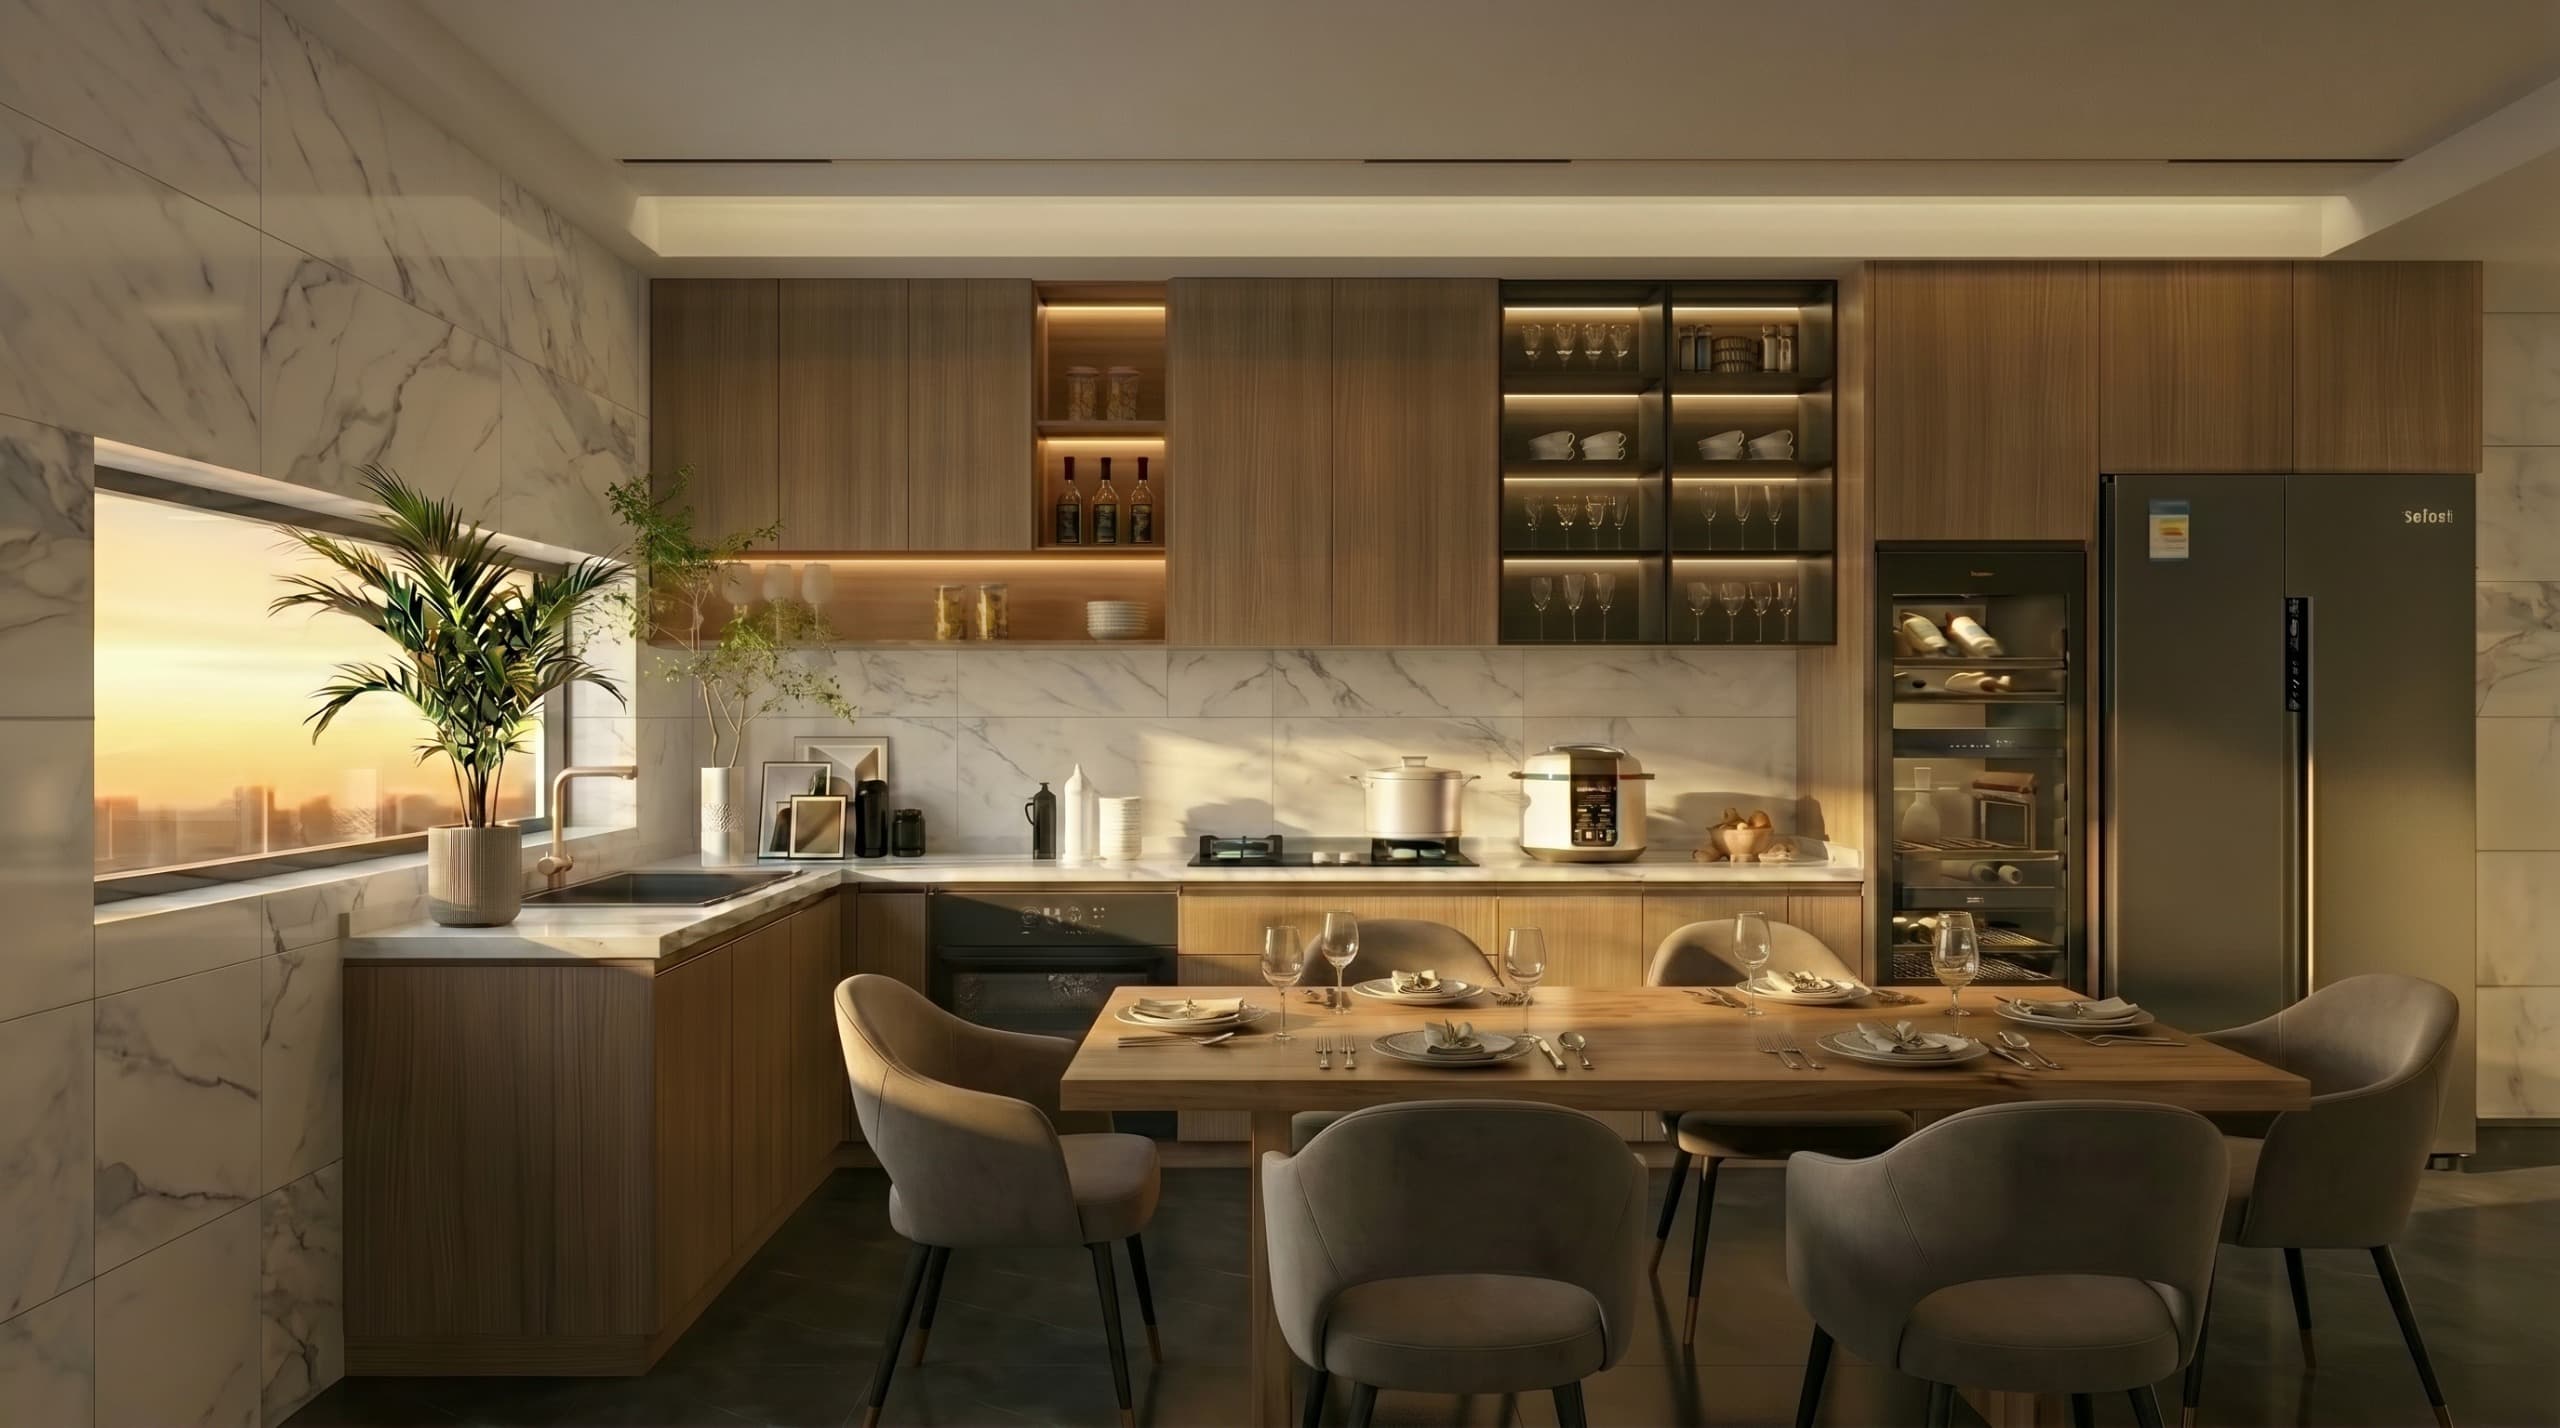
Premium Kitchen
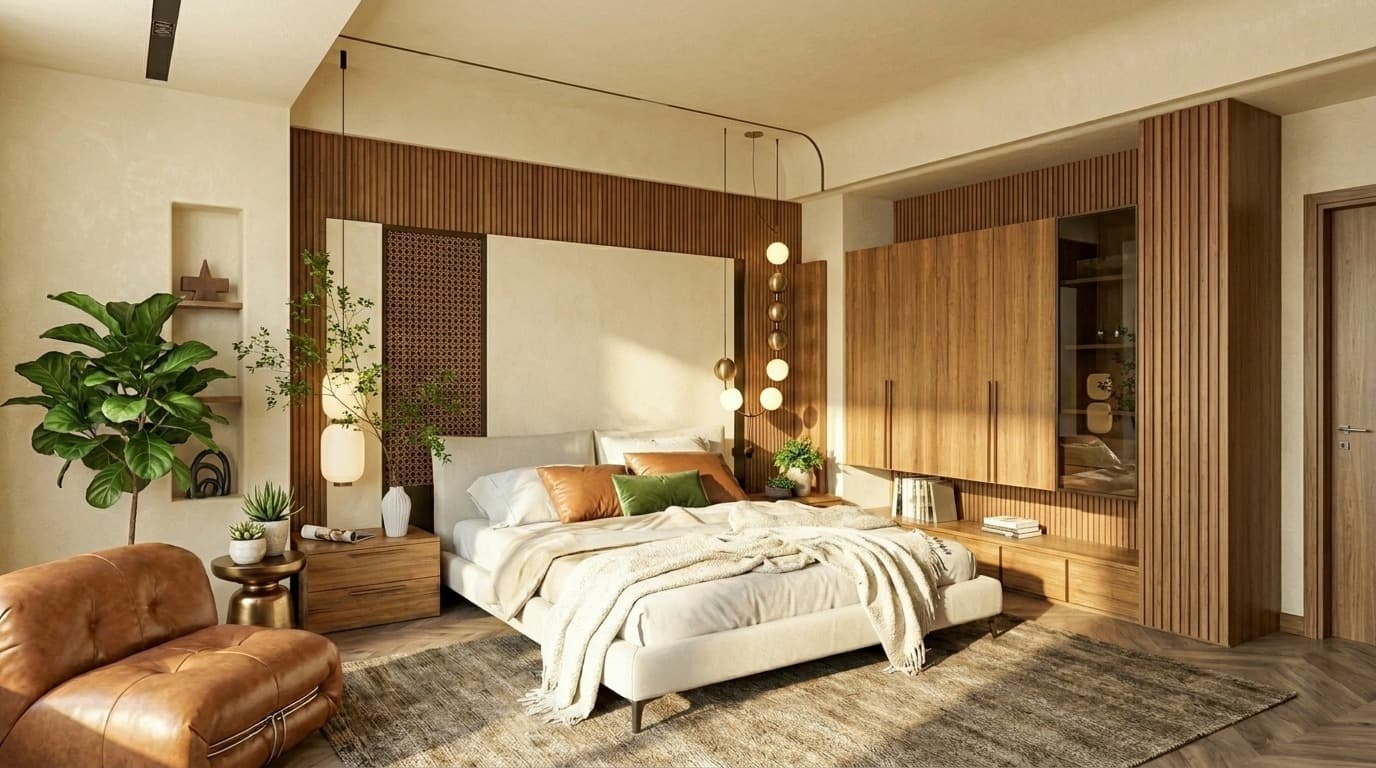
Master Bedroom
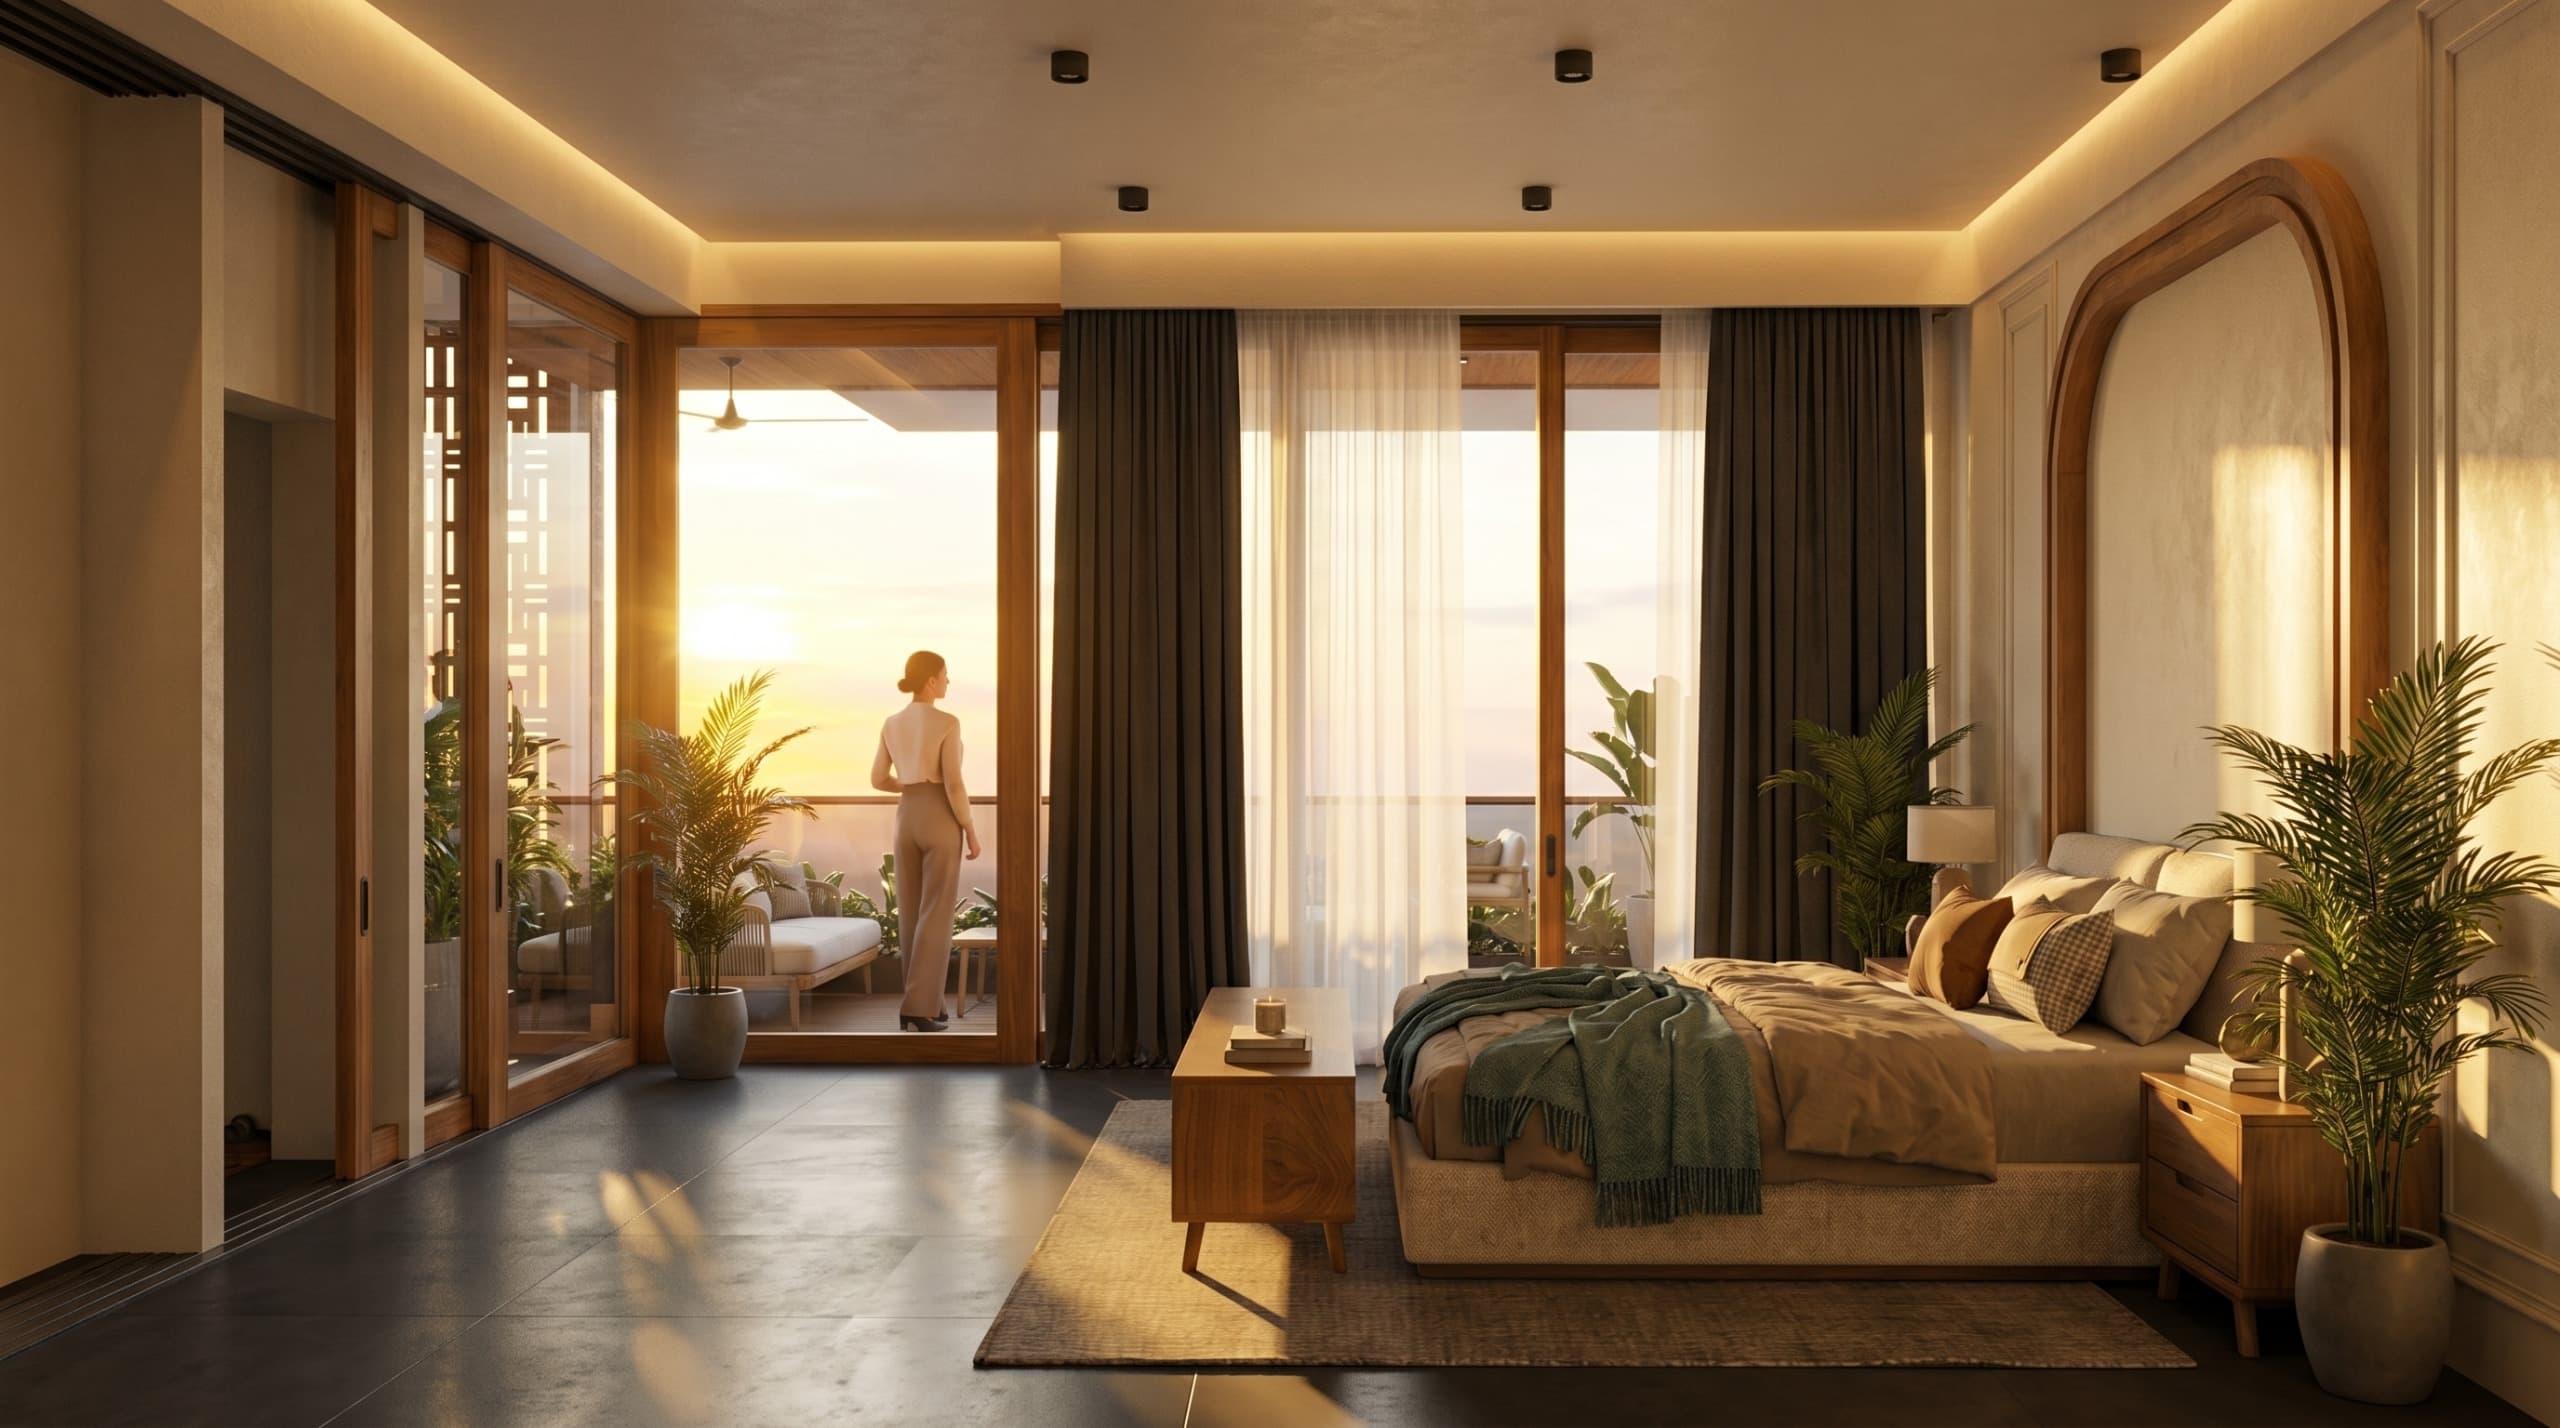
Private Bedroom Suite
West Facing Design Features
- —Distinct facade expression
- —Premium exterior proportions
- —Interior personalization opportunities
- —Flexible room planning
- —Clean Slate-driven customization
Lifestyle & Recreation
24,000 SFT
Recreation Zone.
A villa community with dedicated recreation infrastructure. Every amenity you need, within the community.
24,000
Sq.Ft Zone
33
Families Only
50+
Amenities
Recreation
- Infinity Pool with Sunset View
- 30,000 SFT Recreation Zone
- Beach Deck & Cabana Pods
- Rooftop Lawn & Function Deck
- In-house Coffee Shop (Rooftop)
Sports
- 2 Pickleball Courts
- Basketball Court
- 2 Badminton Courts
- Turf Cricket Net Box
- Jogging Track & Outdoor Gym
Wellness
- Indoor Gym & Fitness Centre
- Yoga & Meditation Deck
- Sauna & Spa
- Open Air Jacuzzi
- Unisex Salon
Community
- Ratnadeep Supermarket (10,000 SFT)
- Banquet & Multi-Purpose Hall
- Library / Business Lounge
- Kids Play Area & Crèche
- Pet Zone
Convenience
- Grand Welcome Lounge
- Valet Laundry
- EV Charging Stations
- Key-Card Secure Access
- Driver Dormitory
Landscape
- Zen Garden with Spiral Pathways
- Aroma Garden
- Hanging Garden
- Garden Pergola with Rose Bushes
- Outdoor Seating Zones
Bommaku Recreation Zone
A Private Recreation Destination
Attached to The Pavillion
Not a conventional clubhouse. The Bommaku Recreation Zone is a privately owned sports, wellness, and lifestyle complex by Bommaku Group.
Designed around active living, family time, wellness, and premium leisure, the Recreation Zone brings together a gym, yoga room, sauna, swimming pool, infinity pool, sports courts, landscaped decks, Zen garden, cafe, restaurant, and community spaces within one dedicated environment.
BOMMAKU
RECREATION ZONE
Exclusive Benefits for Pavillion Villa Owners
Free access to the Recreation Zone for all Pavillion villa owners after the facility becomes operational.
Special 35% member benefit on applicable membership or usage charges, subject to final membership terms.
Private Membership Model
The Bommaku Recreation Zone is planned to operate with a private membership model, similar to a country-club style experience. This gives Pavillion villa owners a lifestyle advantage while allowing the facility to be professionally operated as a premium recreation destination for Boduppal and East Hyderabad.
With premium sports, wellness, pool, leisure, and family-focused infrastructure, the Bommaku Recreation Zone is designed to become one of East Hyderabad's most ambitious private recreation destinations.
All visuals, facilities, membership benefits, pricing, access terms, operating partners, and final specifications are subject to confirmation, approvals, execution, and final documentation.
Nearby
5 min
away from Uppal Main Road
8 min
away from Uppal Metro Station
12 min
away from Cricket Stadium
45 min
away from International Airport
Frequently Asked Questions
Everything you need to know
about The Pavillion
The Pavillion is located in Surya Hills, Boduppal, East Hyderabad. It's just 5 minutes from Uppal Main Road, 8 minutes from Uppal Metro Station, and 12 km from ORR Exit No. 9.
The Pavillion comprises 33 villas across 8 blocks in Surya Hills, Boduppal. Each villa is G+1+Penthouse configuration with 3 BHK + Pooja Room.
Villas at The Pavillion start from ₹1.95 Cr onwards, varying based on plot size, configuration, and facing direction.
We offer G+1+Penthouse villas with 3 BHK + Pooja Room configuration. Plot sizes range from 165 to 250 Sq. Yds with built-up areas from 2400 to 2,600 SFT.
The Pavillion is a GP Development by Bommaku Group at Surya Hills, Boduppal. Each buyer owns their individual plot and the villa that Bommaku builds on it. Before you book, we share the full document set with you and your lawyer for independent verification.
Yes. Visit our site office with your lawyer, or ask us to share copies in advance. We encourage every buyer to complete independent legal checks.
Our project is named The Pavillion, with a double L. Many people search for it as The Pavilion — both lead to the same 33-villa GP Development at Surya Hills, Boduppal.
The Pavillion features a 24,000 SFT Bommaku Recreation Zone with swimming pool, infinity pool, professional gym, yoga studio, zumba studio, pickleball courts (2), basketball court, box cricket turf, zen garden, game room, supermarket, party area, visitor lobby.
Yes. Our team guides you through home-loan options and the documents lenders usually ask for. Loan eligibility and sanction are decided by the lender. Yes, the project is approved by major banks including SBI, ICICI, HDFC, Bajaj Finance, Kotak, and Karur Vysya Bank for home loan financing.
Yes! The Pavillion offers 'The Clean Slate' — Buyer-personalized internal planning before plan freeze. You can customize layouts and finishes before construction. The RCC framework stays fixed.
Construction is ongoing. Please contact our sales team at +91 96760 77142 for current project status and expected possession timelines.
You can book a site visit by calling +91 96760 77142, messaging us on WhatsApp, or filling the enquiry form on our website. Our team typically responds within 2 hours.
Have more questions?
Speak to SalesReach Us
Just a call away.
Our team will assist you with villa availability, pricing, site visits, bank loan support, and document verification.
Developer